(786) 262-8024 7862628024 cb@carolinabustillos.com cb@carolinabustillos.com CAROLINA BUSTILLOS P.A
Traffic Dashboard
Home
  • Home
  • Active Listings
  • Atlantic 360 Español
  • Presenting Atlantic 360
    • About Atlantic 360 Aruba Condos
    • Amenities
    • Blog
    • Photo Gallery
  • Presenting L ‘Aquila
  • Atlantic 360 Floor Plans
  • Pricelist and Availablity
  • About Us
    • Meet Atlantic 360 Team
    • Testimonials
  • Contact Us
  • Call
Traffic Dashboard
Atlantic 360 Luxury Residences
(786) 262-8024 cb@carolinabustillos.com
  • Atlantic 360 Luxury Residences
    Eagle Paardenbaai, J.E. Irausquin Blvd Z/ N, Noord, Aruba
    Eagle Beach, Aruba
    + 7862628024
    cb@carolinabustillos.com
  • Atlantic 360 Miami Office / Miamik ZYR International Realty
    1108 Kane Concourse Suite 206
    Bay Harbor Islands, Florida 33154
    7862628024
    cb@carolinabustillos.com
Home
  • Home
  • Active Listings
  • Atlantic 360 Español
  • Presenting Atlantic 360
  • Presenting L ‘Aquila
  • Atlantic 360 Floor Plans
  • Pricelist and Availablity
  • About Us
  • Contact Us
  • Call
Legal
  • Privacy
  • Terms
  • DMCA
  • Accessibility
  • Fair Housing
Account
  • Dashboard
  • Logout
  • Login
Atlantic 360 Luxury Residences Aruba - Footer Logo
©2026 CAROLINA BUSTILLOS P.A. All rights reserved.
Website built by CloseHack.
  • Flyer Espanish small
  • Flyer English
Miami Association of REALTORS®

MIAMI ASSOCIATION OF REALTORS® All information deemed reliable but not guaranteed. All properties are subject to prior sale, change or withdrawal. Neither listing broker(s) or information provider(s) shall be responsible for any typographical errors, misinformation, misprints and shall be held totally harmless. Listing(s) information is provided for consumer's personal, non-commercial use and may not be used for any purpose other than to identify prospective properties consumers may be interested in purchasing. The data relating to real estate for sale on this website comes in part from the Internet Data Exchange program of the Multiple Listing Service. Real estate listings held by brokerage firms other than Marjo Realty Co. may be marked with the Internet Data Exchange logo and detailed information about those properties will include the name of the listing broker(s) when required by the MLS.

Return
  • All Types
  • House+2 more
  • Price
  • Bed/Bath
  • Size
  • Dates
  • Filters
  • Amenities
  • Save
  • Share
Listings
No results
Sort
Home / Palm City / 800 SW Prairie Avenue
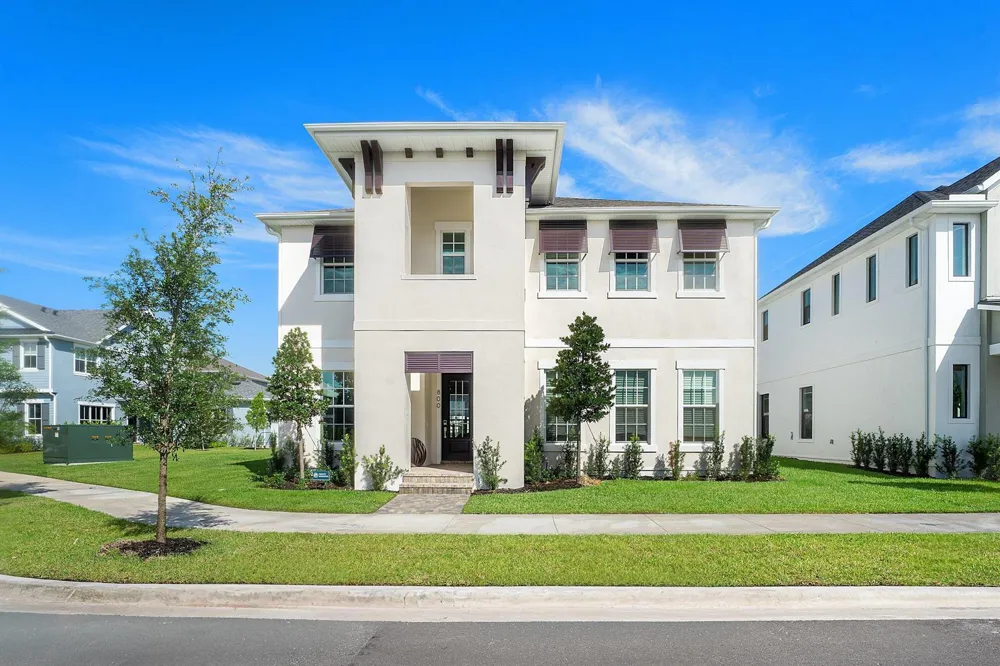
800 SW Prairie Avenue Palm City, FL 34990 800 SW Prairie Avenue Palm City, FL 34990 800 SW Prairie Avenue Palm City, FL 34990 800 SW Prairie Avenue Palm City, FL 34990 800 SW Prairie Avenue Palm City, FL 34990 800 SW Prairie Avenue Palm City, FL 34990 800 SW Prairie Avenue Palm City, FL 34990 800 SW Prairie Avenue Palm City, FL 34990 800 SW Prairie Avenue Palm City, FL 34990 800 SW Prairie Avenue Palm City, FL 34990 800 SW Prairie Avenue Palm City, FL 34990 800 SW Prairie Avenue Palm City, FL 34990 800 SW Prairie Avenue Palm City, FL 34990 800 SW Prairie Avenue Palm City, FL 34990 800 SW Prairie Avenue Palm City, FL 34990 800 SW Prairie Avenue Palm City, FL 34990 800 SW Prairie Avenue Palm City, FL 34990 800 SW Prairie Avenue Palm City, FL 34990 800 SW Prairie Avenue Palm City, FL 34990 800 SW Prairie Avenue Palm City, FL 34990 800 SW Prairie Avenue Palm City, FL 34990 800 SW Prairie Avenue Palm City, FL 34990 800 SW Prairie Avenue Palm City, FL 34990 800 SW Prairie Avenue Palm City, FL 34990 800 SW Prairie Avenue Palm City, FL 34990 800 SW Prairie Avenue Palm City, FL 34990 800 SW Prairie Avenue Palm City, FL 34990 800 SW Prairie Avenue Palm City, FL 34990 800 SW Prairie Avenue Palm City, FL 34990 800 SW Prairie Avenue Palm City, FL 34990 800 SW Prairie Avenue Palm City, FL 34990 800 SW Prairie Avenue Palm City, FL 34990 800 SW Prairie Avenue Palm City, FL 34990 800 SW Prairie Avenue Palm City, FL 34990 800 SW Prairie Avenue Palm City, FL 34990 View All Photos

$899,000

| Active

800 SW Prairie Avenue

Palm City, FL 34990

3,084
Square Feet
4
Beds
3.5
Baths
0.13
Acres
17
Days on Market
B26069458
MLS#
House
Structure
Residential
Zone
Contact

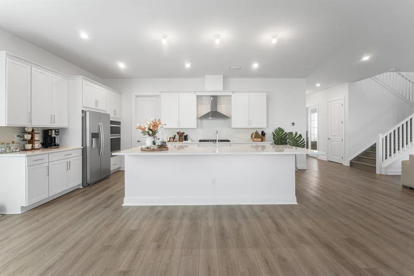
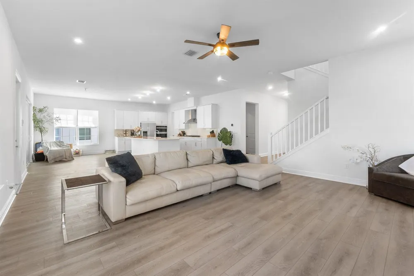
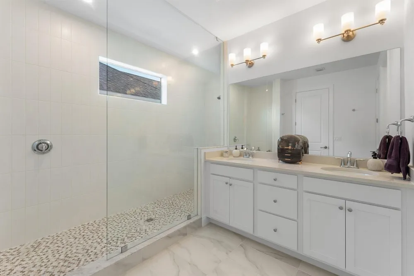
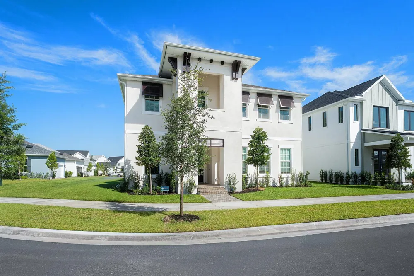
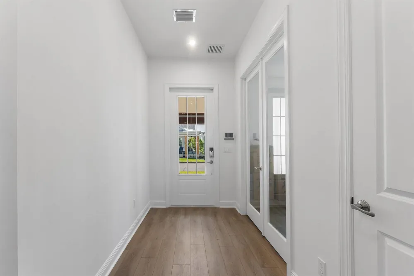
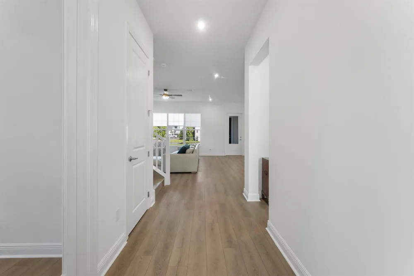
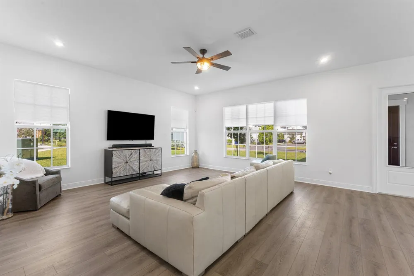
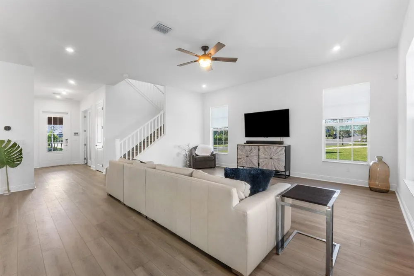
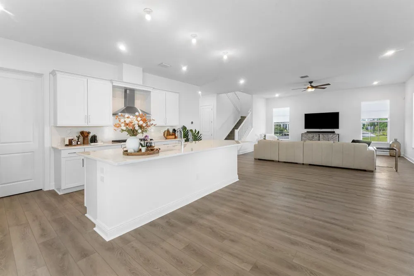
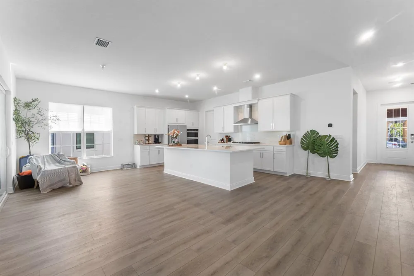
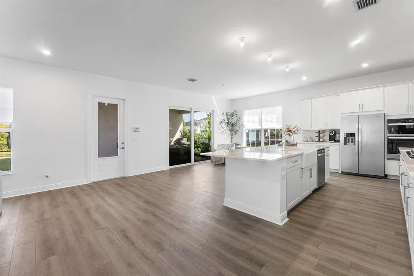
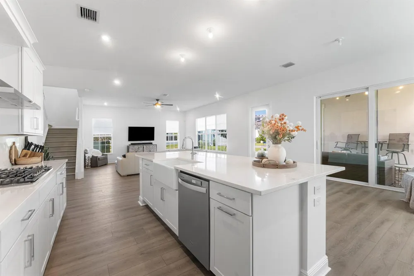
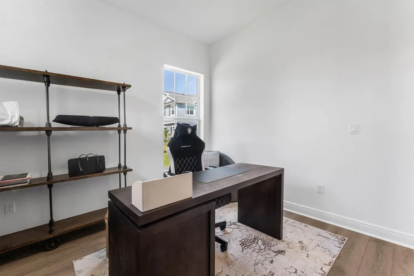
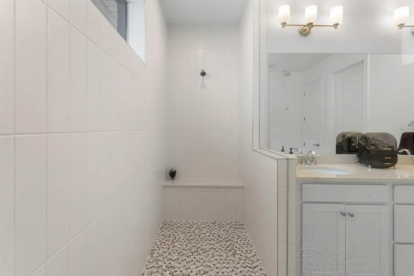
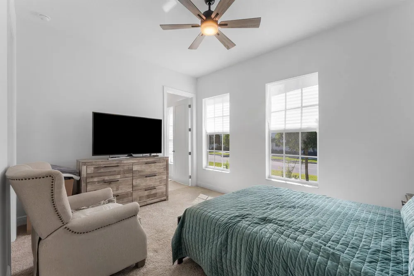
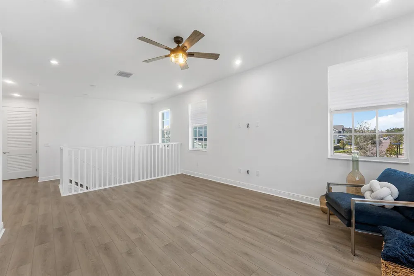
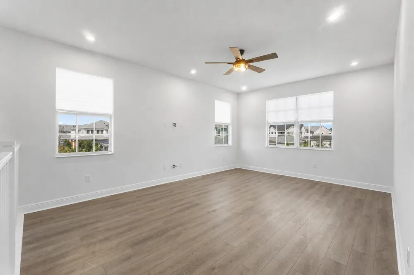
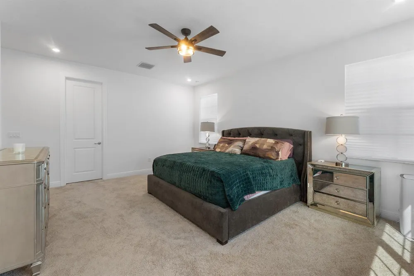
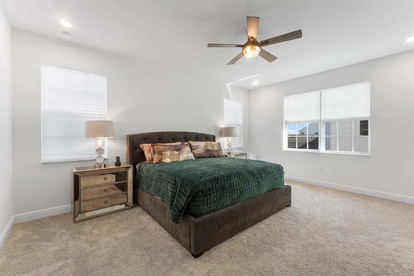
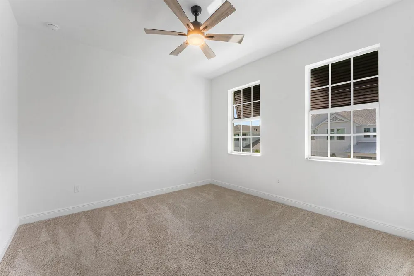
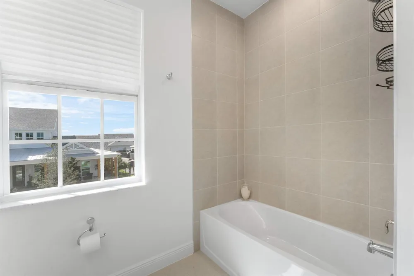
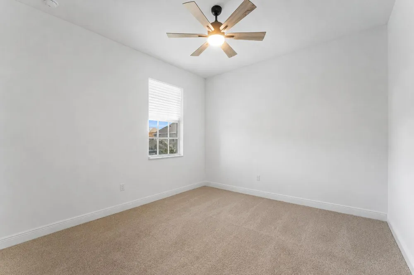
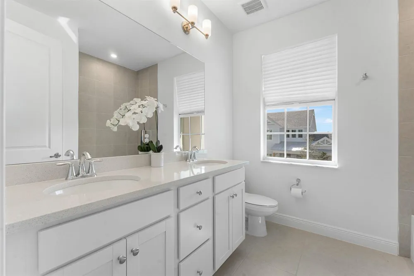
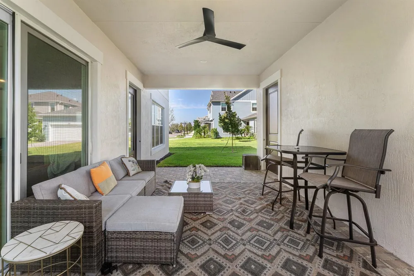
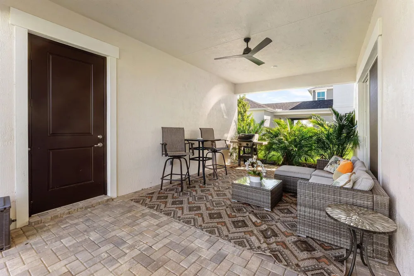
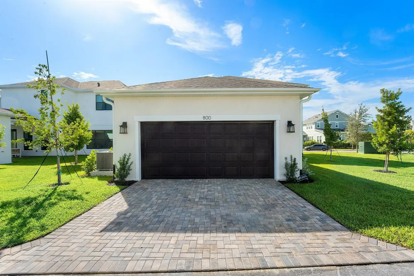
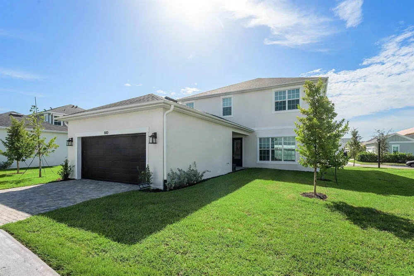
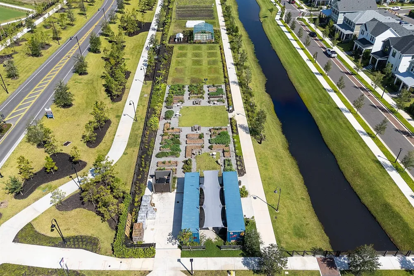
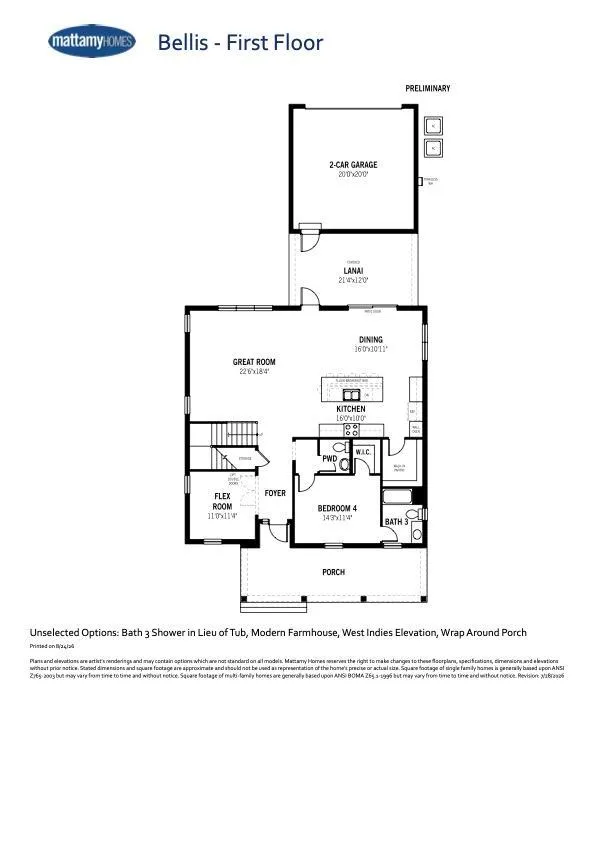
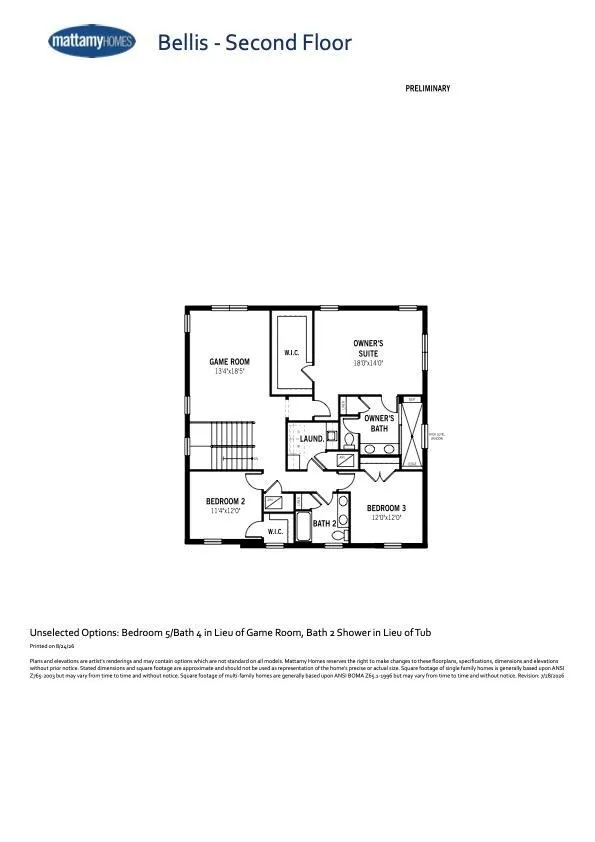
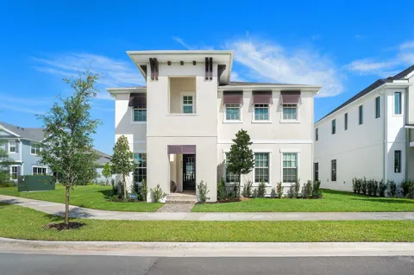
Skip the wait of new construction without sacrificing the "brand new" feel! This immaculate home is one of the first resale opportunities in this sought-after Bellis model in the stunning development of Newfield-a floor plan that won't be built again until next year. Barely lived in and better than new, this is a rare chance to own this layout now. Offering over 3,000 square feet under air, this spacious 4-bedroom, 3.5-bathroom PLUS OFFICE home features an incredible loft space perfect for a second living area or playroom. This floorplan offers a bedroom and full bathroom on the first floor! The gourmet kitchen boasts a massive island ideal for entertaining, plus a fantastic walk-in pantry for all your storage needs. Retreat to the large primary suite, complete with an oversized closet and a spa-like bathroom. This home sits on an upgraded 50-foot lot and includes over 50k in luxury and designer upgrades throughout. The 2-car garage comes equipped with an EV charger, ready for your electric vehicle. As an added perk, one FREE YEAR of HOA dues transferrable — buyers won't owe an HOA payment until August 2027! With thousands already invested in upgrades and a home that shows like a model, this is your opportunity to buy new construction quality for far less than its true value. Agents, please see Broker remarks.

Property Details
Interior
Cooking Island, Entrance Foyer, Pantry, 3 Bedroom Split, Volume Ceilings, Walk-In Closet(s), Storage
Cooling
1
Heating
Central
Cooling Features
Central Air
Bedrooms
4
Bathrooms
3.5
Full Baths
3
Half Baths
1
Lot Features
Less Than 1/4 Acre Lot, Less Than 1 Acre
Stories
2
Lot Description
Less Than 1/4 Acre Lot, Less Than 1 Acre
Pool
1
Pool Description
Community
Pool Features
Community
Pool Shared
1
Acres
0.13
Square Feet
3084
Lot Size (sqft)
5663.0
Parking Features
2 Or More Spaces, Parking Garage, No Rv/Boats
Parking
1
Parking Spaces
2
Parking Type
Garage
Parking Garage Spaces
2
Property Type
Purchase
Style
Two Story
Year Built
2025
Roof
Comp Shingle Roof, Shingle
Sewer Information
Public Sewer, Public Sanitation, Sewer
Utility Source
Public
Utility Features
Cable Available, Electricity Available, Sewer Available, Water Available
Appliances
Dishwasher, Dryer, Microwave, Refrigerator, Self Cleaning Oven, Wall Oven, Washer
Subdivision
Newfield
Community Features
Buyer Approval Required, Clubhouse, Exercise Room, Management On Site, Mandatory Hoa, Picnic Area, Pool, Sidewalks, Street Light
Middle School
Hidden Oaks
High School
South Fork
County
Martin County
Region
Palm City
Zoning
Res
Original List Price
$910,000
Taxes Annual
$0
HOA
1
HOA Fees
277
Pets
1
MLS #
B26069458
Location
Legal

MIAMI ASSOCIATION OF REALTORS® All information deemed reliable but not guaranteed. All properties are subject to prior sale, change or withdrawal. Neither listing broker(s) or information provider(s) shall be responsible for any typographical errors, misinformation, misprints and shall be held totally harmless. Listing(s) information is provided for consumer's personal, non-commercial use and may not be used for any purpose other than to identify prospective properties consumers may be interested in purchasing. The data relating to real estate for sale on this website comes in part from the Internet Data Exchange program of the Multiple Listing Service. Real estate listings held by brokerage firms other than Marjo Realty Co. may be marked with the Internet Data Exchange logo and detailed information about those properties will include the name of the listing broker(s) when required by the MLS.

Last Updated: Sep 14, 2026 9:34 AM. Source: MAOR

Provided By
Listed by Nicole Stanbra (#FLL3367593), Email: nicole@stanbrateam.com
Listing Office: Real Broker LLC (#FLL261016598)

Atlantic 360 Luxury Residences Aruba Have a question about this home?

Interested in Purchasing 800 SW Prairie Avenue?

Get an estimate on monthly payments on this property.

$
years
Down Payment
$
%
Interest Rate
%
Tax Rate
%
$
$annually
$monthly
Estimated Monthly Payment
$0.00
Loan Amount
$0.00