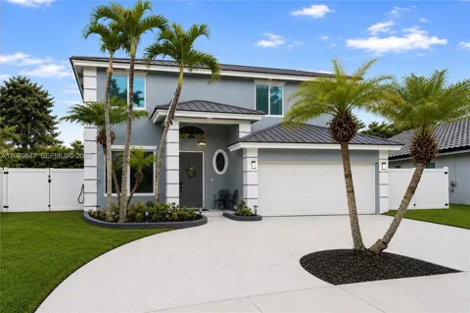
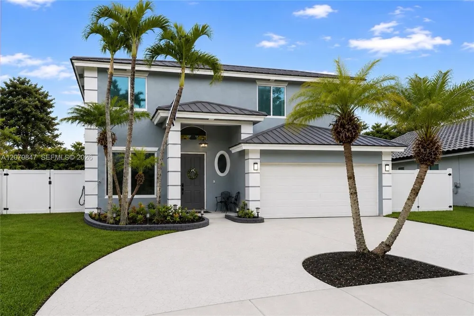
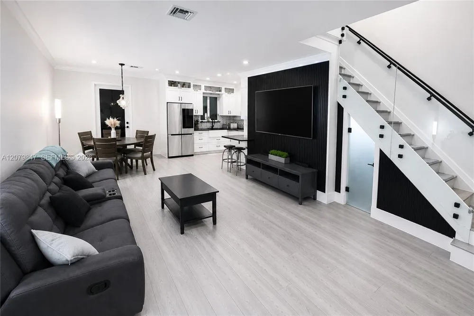
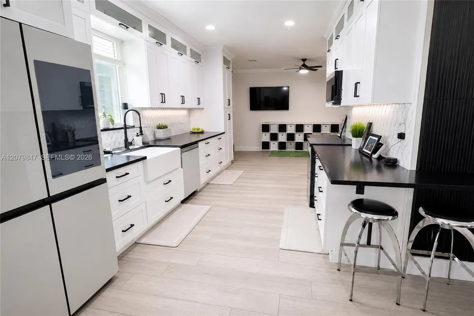
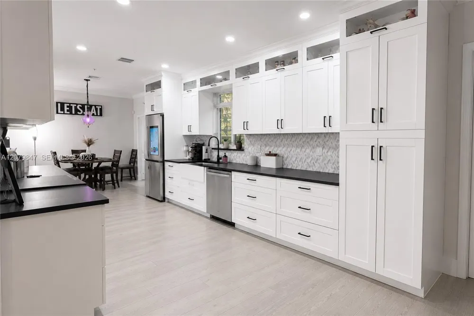
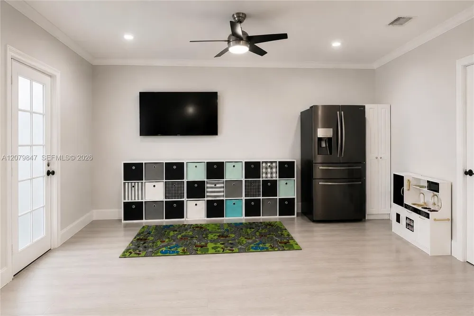
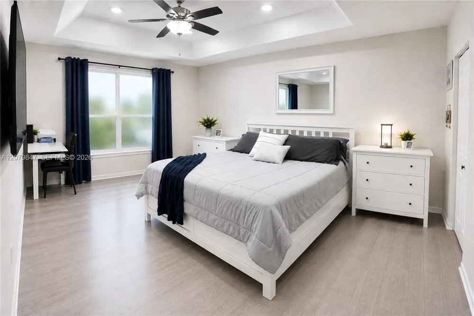
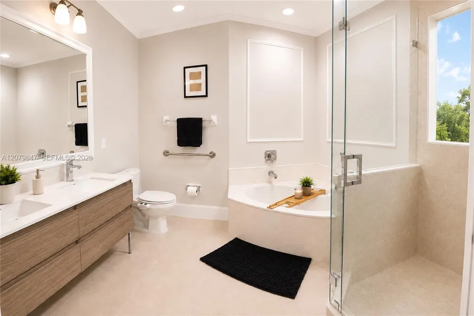
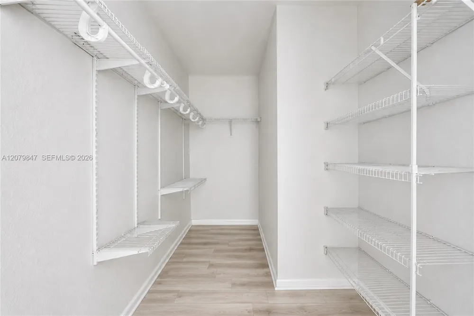
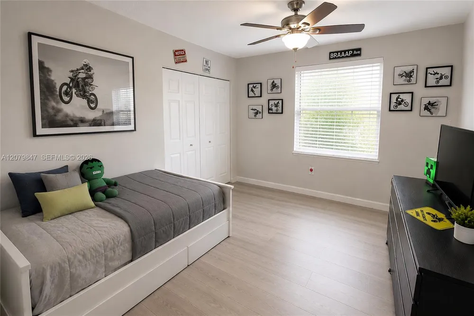
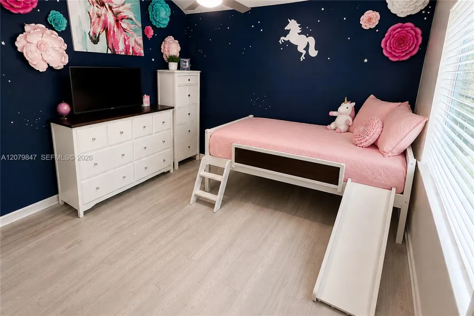
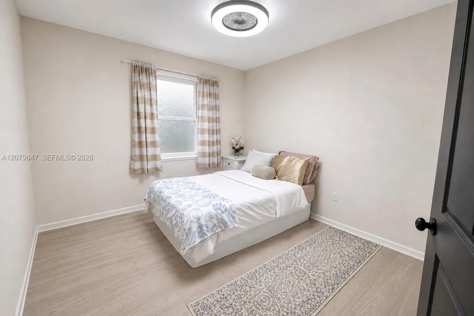
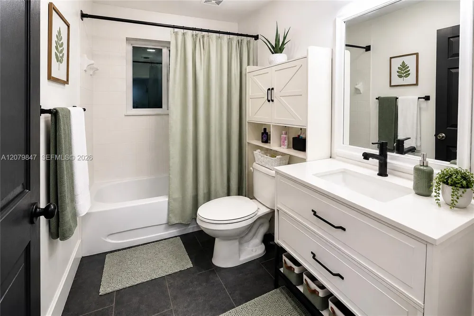
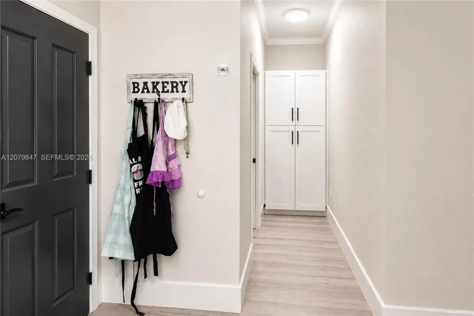
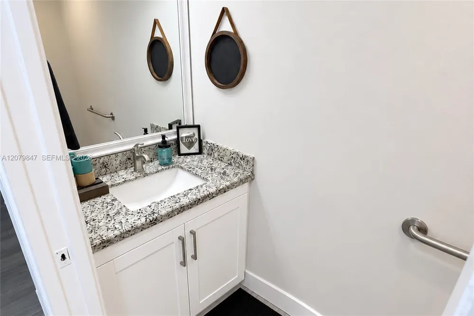
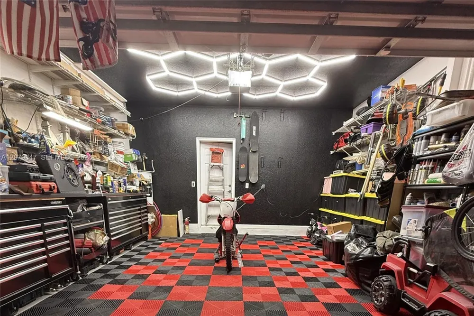
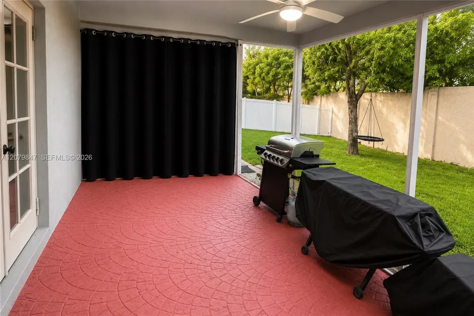
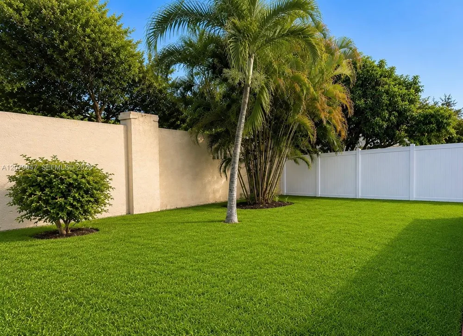
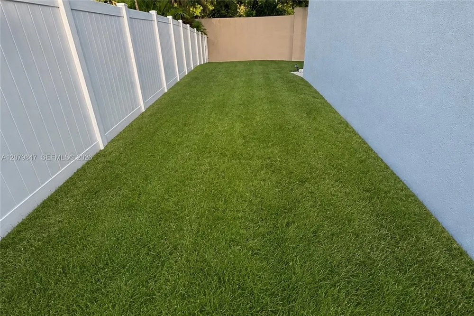
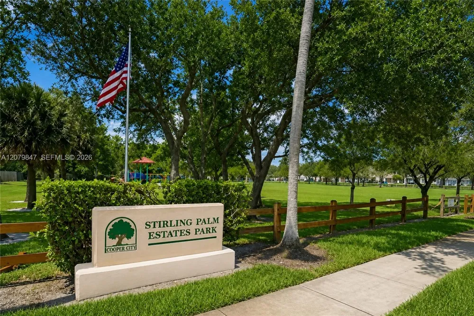
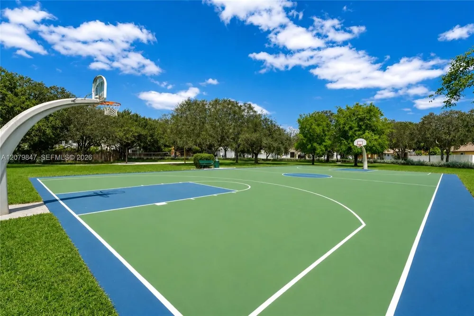
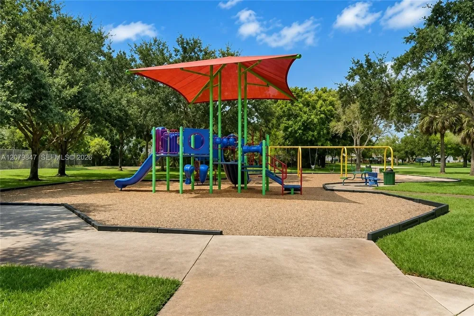
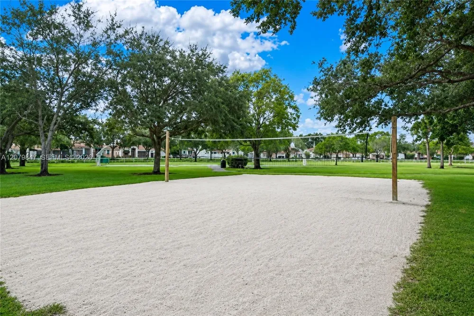
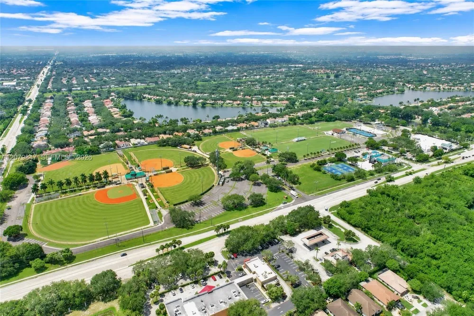
Located in one of Cooper City’s most desirable neighborhoods and zoned for the highly sought-after Embassy Lakes Elementary, Pioneer Middle, and Cooper City High School, This move-in-ready 4-bedroom, 2.5-bath home with a den easily convertible into a 5th bedroom and 3rd full bath has been thoughtfully reimagined with contemporary design, premium finishes, custom architectural details, layered lighting, and fully integrated smart-home technology. The sophisticated interior blends modern styling with a seamless smart-home ecosystem featuring Alexa-controlled lighting and a connected suite of Samsung smart appliances through a centralized hub, creating a truly connected living experience. Every detail has been carefully curated to blend modern luxury, functionality, and everyday comfort. Outside, the oversized side and backyard provide exceptional space for entertaining and plenty of room for a future pool, as many neighboring homes have added, while the circular driveway offers abundant parking and the community park is conveniently nearby. The home currently features a barrel-tile roof, while the virtually enhanced exterior image illustrates the intended modern metal roof design. Select interior photos include minimal virtual staging and decorative enhancements. Offering an exceptional blend of style, technology, flexibility, and location, This beautifully updated home is truly move-in ready and ready to be enjoyed from day one.
Property Details
- Interior
- Pantry, Volume Ceilings, Walk-In Closet(s), Den/Library/Office
- Cooling
- 1
- Heating
- Electric
- Cooling Features
- Electric
- Bedrooms
- 4
- Bathrooms
- 2.5
- Full Baths
- 2
- Half Baths
- 1
- View
- Garden
- Lot Features
- Less Than 1/4 Acre Lot
- Lot Description
- Less Than 1/4 Acre Lot
- Exterior Features
- Lighting, Room For Pool
- Exterior Materials
- Lighting, Room For Pool
- Acres
- 0.149
- Square Feet
- 2012
- Lot Size (sqft)
- 6471.0
- Parking Features
- Circular Driveway
- Parking
- 1
- Parking Type
- Driveway
- Parking Garage Spaces
- 2
- Property Type
- Purchase
- Style
- Detached, Two Story
- Year Built
- 2000
- Roof
- Curved/S-Tile Roof
- Sewer Information
- Public Sewer
- Utility Source
- Municipal Water
- Appliances
- Dishwasher, Disposal, Dryer, Electric Range, Electric Water Heater, Microwave, Other Equipment/Appliances, Refrigerator, Washer
- Subdivision
- STIRLING PALM ESTATES
- Community Features
- Tennis Court(s), Maintained Community, Other, Picnic Area
- Elementary School
- Embassy Creek
- Middle School
- Pioneer
- High School
- Cooper City
- County
- Broward County
- Region
- Cooper City
- Zoning
- PRD
- Original List Price
- $818,000
- Taxes Annual
- $9,297
- HOA
- 1
- HOA Fees
- 65
Location
Legal
MIAMI ASSOCIATION OF REALTORS® All information deemed reliable but not guaranteed. All properties are subject to prior sale, change or withdrawal. Neither listing broker(s) or information provider(s) shall be responsible for any typographical errors, misinformation, misprints and shall be held totally harmless. Listing(s) information is provided for consumer's personal, non-commercial use and may not be used for any purpose other than to identify prospective properties consumers may be interested in purchasing. The data relating to real estate for sale on this website comes in part from the Internet Data Exchange program of the Multiple Listing Service. Real estate listings held by brokerage firms other than Marjo Realty Co. may be marked with the Internet Data Exchange logo and detailed information about those properties will include the name of the listing broker(s) when required by the MLS.
Last Updated: Sep 14, 2026 1:29 PM. Source: MAOR
Provided By
Listed by Rodger Morelli (#3059403), Email: info@rpmluxe.com
Listing Office: RPM LUXE REALTY (#RPML01)