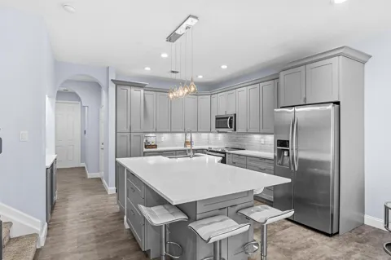
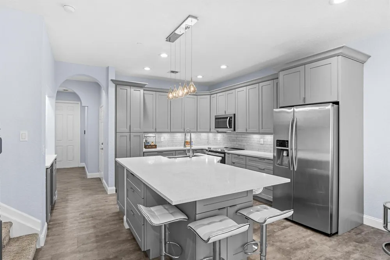
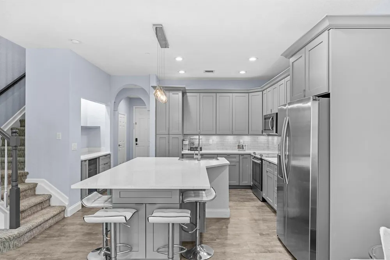
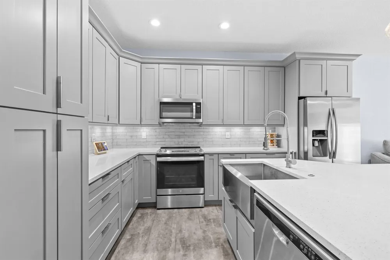
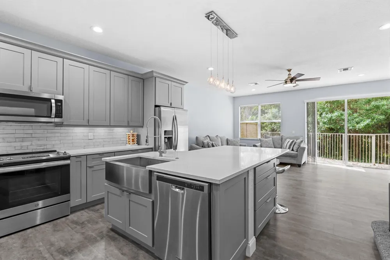
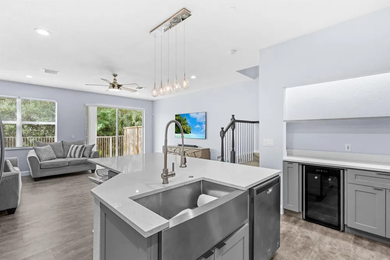
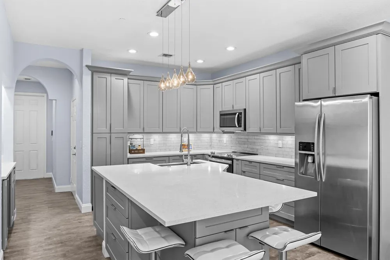
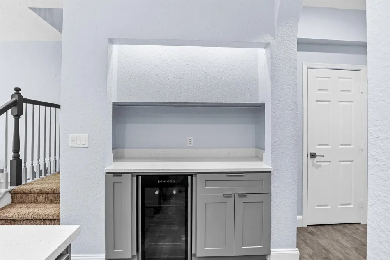
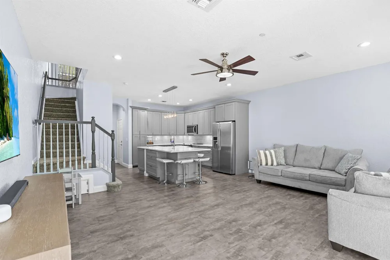
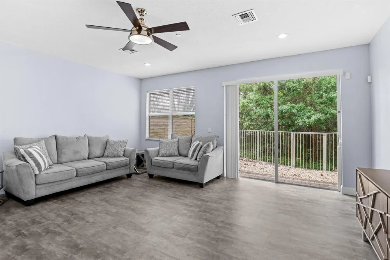
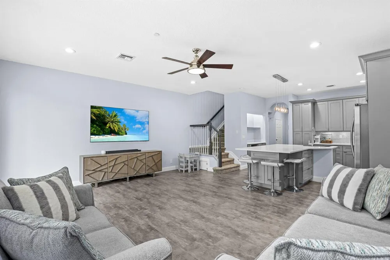
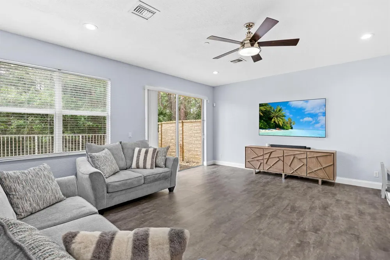
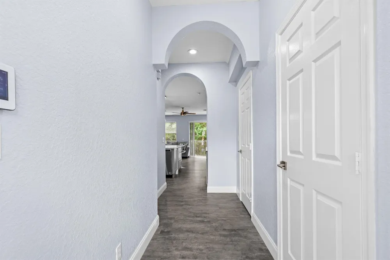
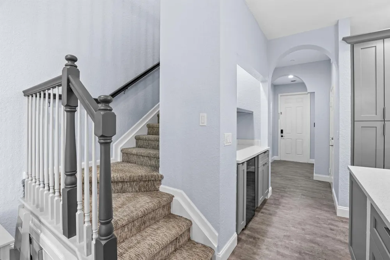
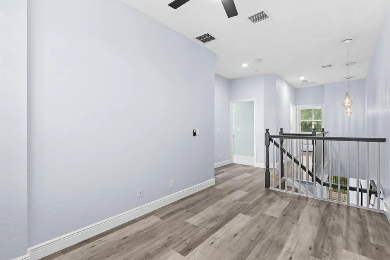
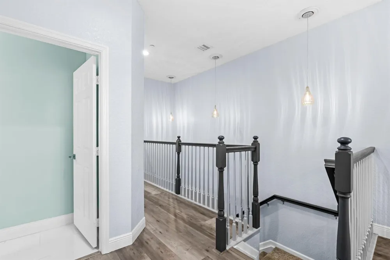
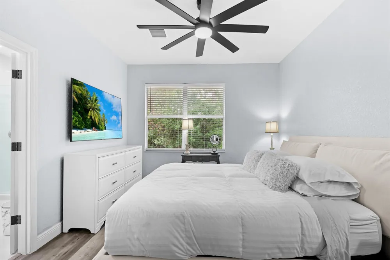
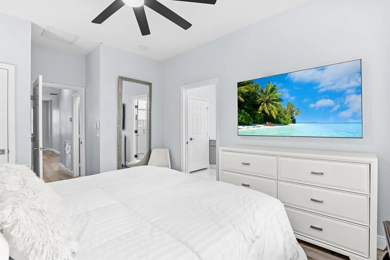
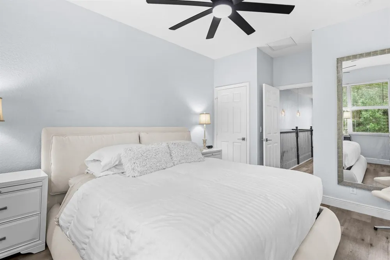
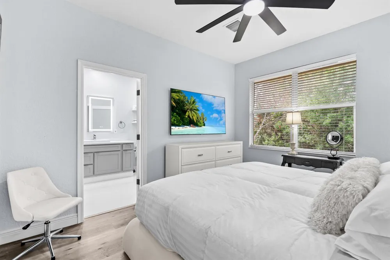
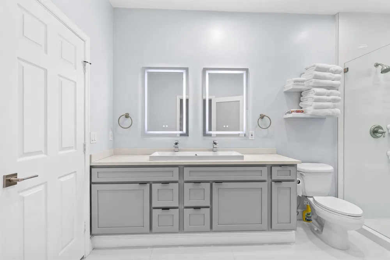
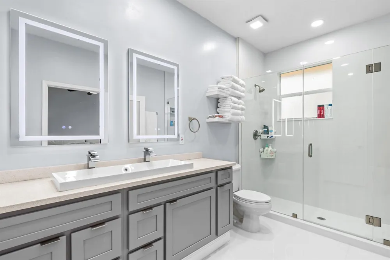
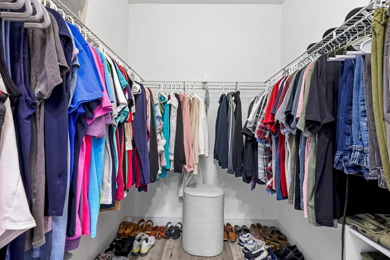
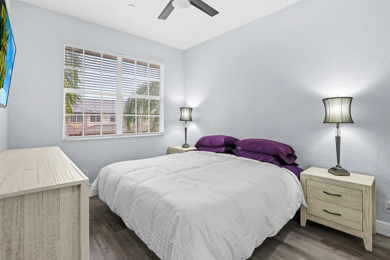
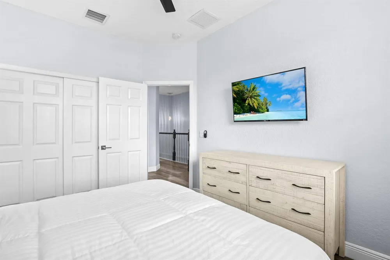
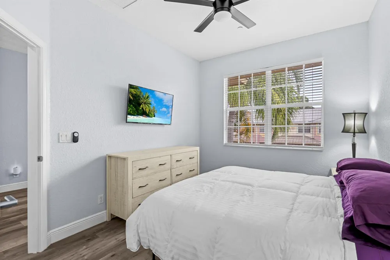
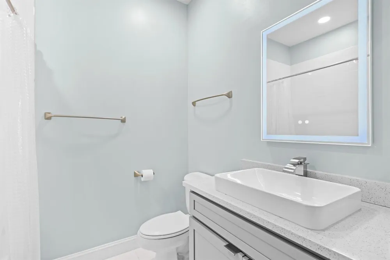
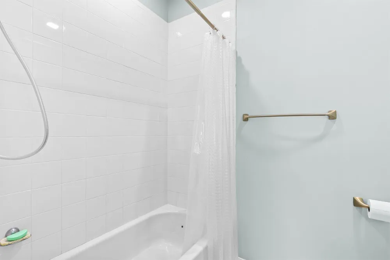
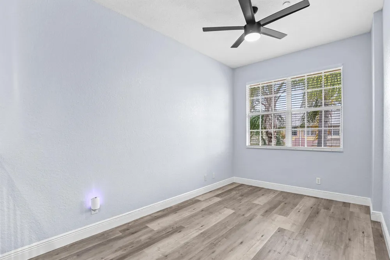
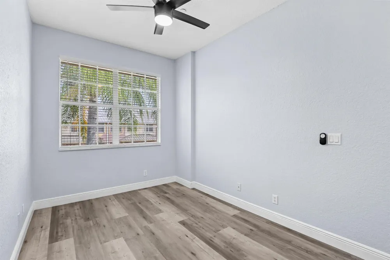
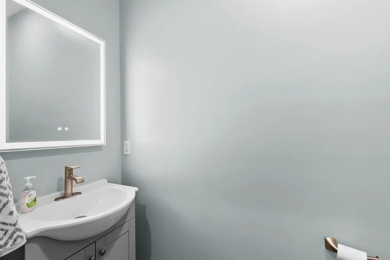
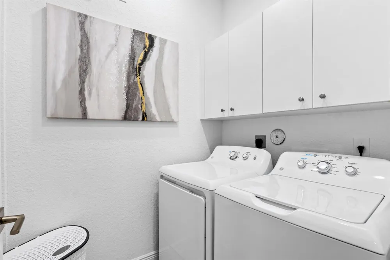
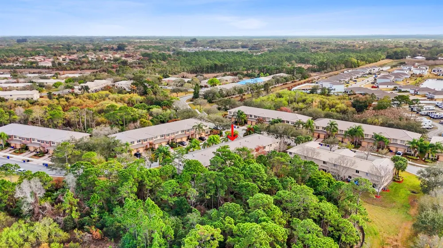
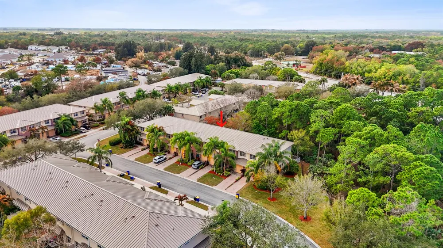
Welcome to this beautifully furnished and updated 2-bedroom, 2.5-bathroom townhome with a versatile bonus room and 1-car garage, with peaceful preserve views. Light, bright, and thoughtfully renovated, this move-in-ready home offers quality finishes and comfortable, easy living throughout. The open-concept interior with 9' ceilings features a completely remodeled kitchen with quartz countertops, updated baths, a stylish wet bar, newer laminate and tile flooring, LED lighting, updated fixtures, and fresh interior paint. Additional improvements include a newer A/C (2021) and water heater, providing both comfort and peace of mind. New Metal Roof 2023 is an added bonus & valuable improvement. Upstairs, the bonus loft provides the perfect space for home office, media area, or additional living space. The convenient laundry area includes a washer and dryer. The spacious primary suite offers a relaxing retreat with two closets, including an oversized walk-in closet, and a beautifully updated primary bath. Located in the desirable Martins Crossing community, residents enjoy a clubhouse, two pools, tennis courts, and a playground, all just steps from home. The HOA includes lawn care, cable, and exterior maintenance of the community. Conveniently located near downtown Stuart, I-95, shopping, golf, restaurants, and the area's beautiful beaches. This exceptional townhome combines extensive updates, a desirable preserve setting, and a fantastic Stuart location—ready for its next owner to enjoy!
Property Details
- Interior
- Cooking Island, Pantry, Volume Ceilings, Walk-In Closet(s), Loft
- Cooling
- 1
- Heating
- Central, Electric
- Cooling Features
- Ceiling Fan(s), Central Air, Electric
- Bedrooms
- 2
- Bathrooms
- 2.5
- Full Baths
- 2
- Half Baths
- 1
- Lot Features
- Less Than 1/4 Acre Lot, Less Than 1 Acre, Zero Lot Line, Sidewalk
- Stories
- 2
- Lot Description
- Less Than 1/4 Acre Lot, Less Than 1 Acre, Zero Lot Line, Sidewalk
- Pool
- 1
- Pool Description
- Community
- Pool Features
- Community
- Pool Shared
- 1
- Acres
- 0.041
- Square Feet
- 1532
- Lot Size (sqft)
- 1799.0
- Parking Features
- 1 Space, Driveway, Parking Garage
- Parking
- 1
- Parking Spaces
- 2
- Parking Type
- Driveway
- Parking Garage Spaces
- 1
- Property Type
- Purchase
- Style
- Zero Lot Line, Two Story, Modern/Contemporary
- Year Built
- 2005
- Roof
- Metal, Metal Roof
- Sewer Information
- At Site, Public Sewer, Other, Public Sanitation, Sewer
- Utility Source
- Public
- Utility Features
- Cable Connected, Electricity Connected, Sewer Connected, Water Connected, Cable Available, Electricity Available, Sewer Availabl
- Appliances
- Electric Water Heater, Dishwasher, Dryer, Ice Maker, Microwave, Electric Range, Refrigerator, Washer
- Subdivision
- MARTINS CROSSING,Martins Crossing
- Community Features
- Tennis, Buyer Approval Required, Clubhouse, Mandatory Hoa, Pool, Security Patrol, Sidewalks, Street Lights, Tennis Court(s)
- Elementary School
- Pinewood
- Middle School
- Dr. David L. Anderson
- High School
- Martin County High
- County
- Martin County
- Region
- Stuart
- Zoning
- Res
- Original List Price
- $375,000
- Taxes Annual
- $4,737
- HOA
- 1
- HOA Fees
- 295
Location
Legal
MIAMI ASSOCIATION OF REALTORS® All information deemed reliable but not guaranteed. All properties are subject to prior sale, change or withdrawal. Neither listing broker(s) or information provider(s) shall be responsible for any typographical errors, misinformation, misprints and shall be held totally harmless. Listing(s) information is provided for consumer's personal, non-commercial use and may not be used for any purpose other than to identify prospective properties consumers may be interested in purchasing. The data relating to real estate for sale on this website comes in part from the Internet Data Exchange program of the Multiple Listing Service. Real estate listings held by brokerage firms other than Marjo Realty Co. may be marked with the Internet Data Exchange logo and detailed information about those properties will include the name of the listing broker(s) when required by the MLS.
Last Updated: Sep 17, 2026 8:41 PM. Source: MAOR
Provided By
Listed by Alexa N McDonald (#FLL276537548), Email: alexa.mcdonald@theagencyre.com
Listing Office: The Agency Florida LLC (#FLL276725605)