(786) 262-8024 7862628024 cb@carolinabustillos.com cb@carolinabustillos.com CAROLINA BUSTILLOS P.A
Traffic Dashboard
Home
  • Home
  • Active Listings
  • Atlantic 360 Español
  • Presenting Atlantic 360
    • About Atlantic 360 Aruba Condos
    • Amenities
    • Blog
    • Photo Gallery
  • Presenting L ‘Aquila
  • Atlantic 360 Floor Plans
  • Pricelist and Availablity
  • About Us
    • Meet Atlantic 360 Team
    • Testimonials
  • Contact Us
  • Call
Traffic Dashboard
Atlantic 360 Luxury Residences
(786) 262-8024 cb@carolinabustillos.com
  • Atlantic 360 Luxury Residences
    Eagle Paardenbaai, J.E. Irausquin Blvd Z/ N, Noord, Aruba
    Eagle Beach, Aruba
    + 7862628024
    cb@carolinabustillos.com
  • Atlantic 360 Miami Office / Miamik ZYR International Realty
    1108 Kane Concourse Suite 206
    Bay Harbor Islands, Florida 33154
    7862628024
    cb@carolinabustillos.com
Home
  • Home
  • Active Listings
  • Atlantic 360 Español
  • Presenting Atlantic 360
  • Presenting L ‘Aquila
  • Atlantic 360 Floor Plans
  • Pricelist and Availablity
  • About Us
  • Contact Us
  • Call
Legal
  • Privacy
  • Terms
  • DMCA
  • Accessibility
  • Fair Housing
Account
  • Dashboard
  • Logout
  • Login
Atlantic 360 Luxury Residences Aruba - Footer Logo
©2026 CAROLINA BUSTILLOS P.A. All rights reserved.
Website built by CloseHack.
  • Flyer Espanish small
  • Flyer English
Miami Association of REALTORS®

MIAMI ASSOCIATION OF REALTORS® All information deemed reliable but not guaranteed. All properties are subject to prior sale, change or withdrawal. Neither listing broker(s) or information provider(s) shall be responsible for any typographical errors, misinformation, misprints and shall be held totally harmless. Listing(s) information is provided for consumer's personal, non-commercial use and may not be used for any purpose other than to identify prospective properties consumers may be interested in purchasing. The data relating to real estate for sale on this website comes in part from the Internet Data Exchange program of the Multiple Listing Service. Real estate listings held by brokerage firms other than Marjo Realty Co. may be marked with the Internet Data Exchange logo and detailed information about those properties will include the name of the listing broker(s) when required by the MLS.

Return
  • All Types
  • House+2 more
  • Price
  • Bed/Bath
  • Size
  • Dates
  • Filters
  • Amenities
  • Save
  • Share
Listings
No results
Sort
Home / Sebastian / 542 Saunders Street
542 Saunders Street Sebastian, FL 32958 542 Saunders Street Sebastian, FL 32958 542 Saunders Street Sebastian, FL 32958 542 Saunders Street Sebastian, FL 32958 542 Saunders Street Sebastian, FL 32958 542 Saunders Street Sebastian, FL 32958 542 Saunders Street Sebastian, FL 32958 542 Saunders Street Sebastian, FL 32958 542 Saunders Street Sebastian, FL 32958 542 Saunders Street Sebastian, FL 32958 542 Saunders Street Sebastian, FL 32958 542 Saunders Street Sebastian, FL 32958 542 Saunders Street Sebastian, FL 32958 542 Saunders Street Sebastian, FL 32958 542 Saunders Street Sebastian, FL 32958 542 Saunders Street Sebastian, FL 32958 542 Saunders Street Sebastian, FL 32958 542 Saunders Street Sebastian, FL 32958 542 Saunders Street Sebastian, FL 32958 542 Saunders Street Sebastian, FL 32958 542 Saunders Street Sebastian, FL 32958 542 Saunders Street Sebastian, FL 32958 542 Saunders Street Sebastian, FL 32958 542 Saunders Street Sebastian, FL 32958 542 Saunders Street Sebastian, FL 32958 542 Saunders Street Sebastian, FL 32958 542 Saunders Street Sebastian, FL 32958 542 Saunders Street Sebastian, FL 32958 542 Saunders Street Sebastian, FL 32958 542 Saunders Street Sebastian, FL 32958 542 Saunders Street Sebastian, FL 32958 View All Photos

$260,000

| Active

542 Saunders Street

Sebastian, FL 32958

985
Square Feet
2
Beds
2
Baths
0.23
Acres
70
Days on Market
B26046430
MLS#
House
Structure
Residential
Zone
Contact

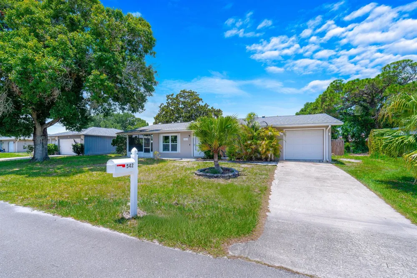
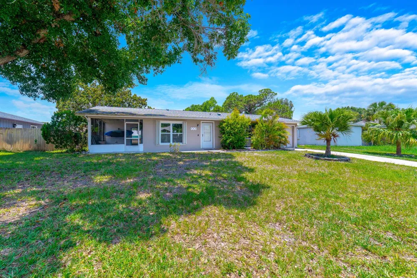
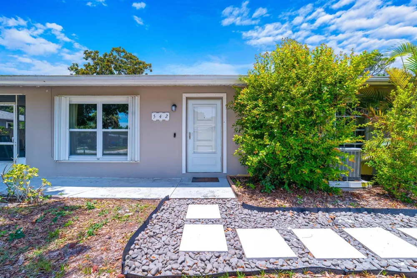
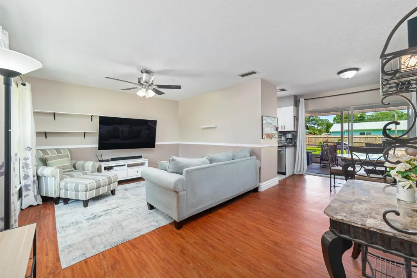
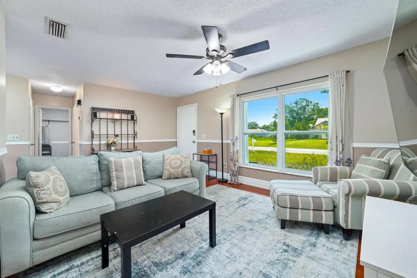
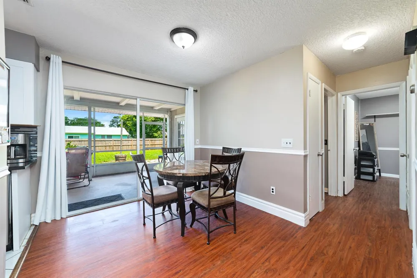
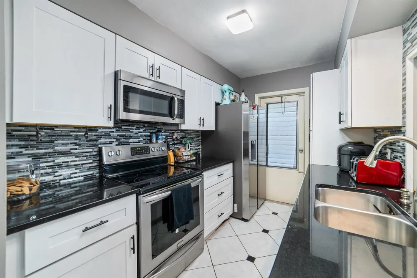
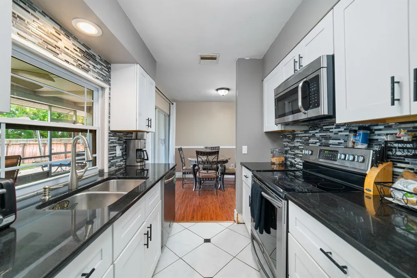
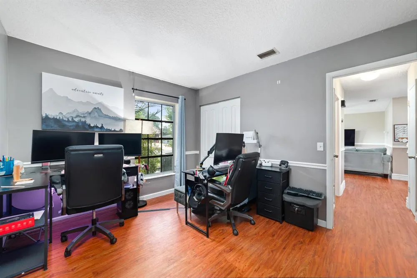
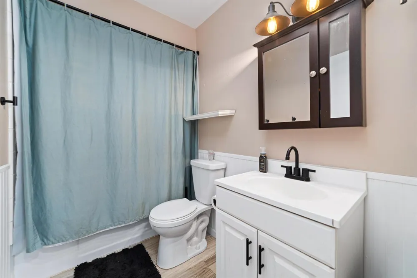
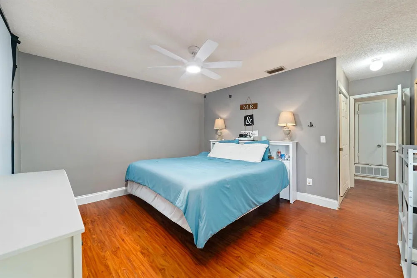
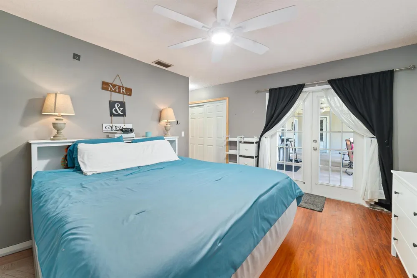
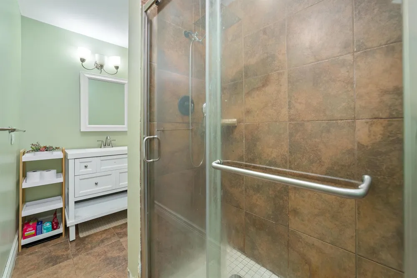
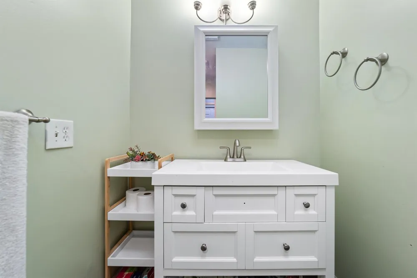
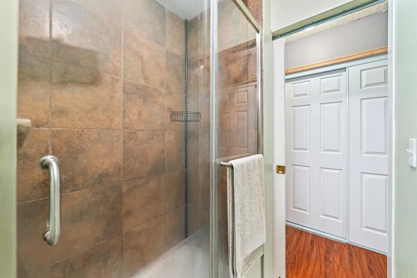
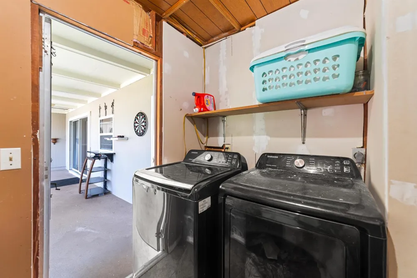
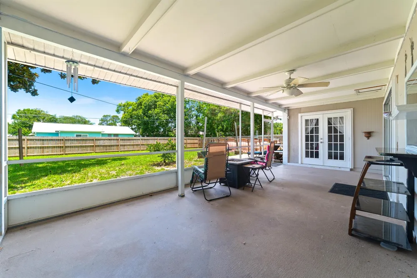
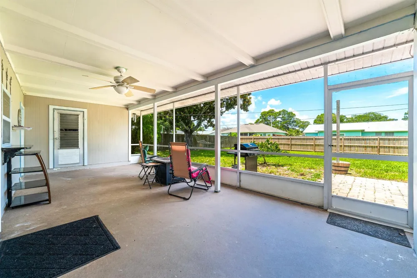
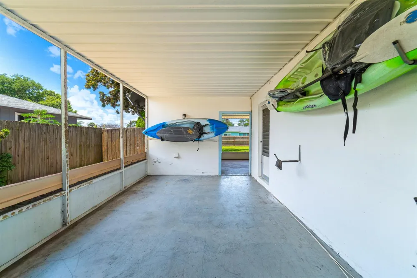
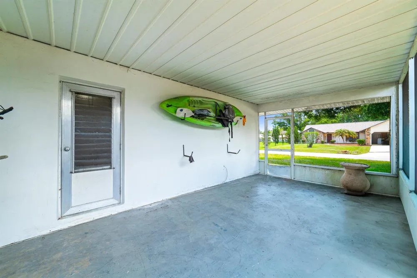
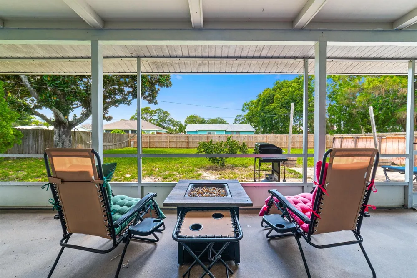
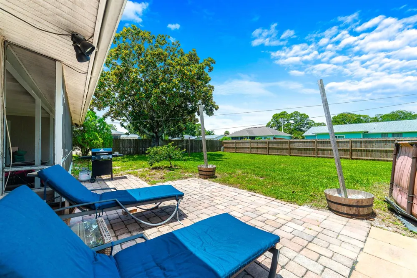
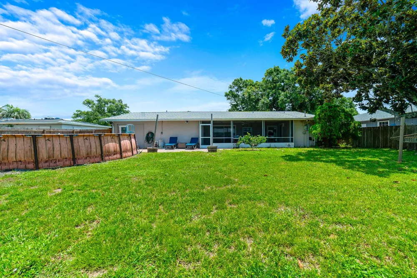
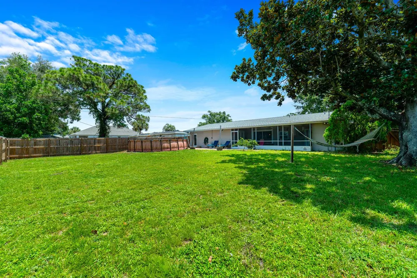
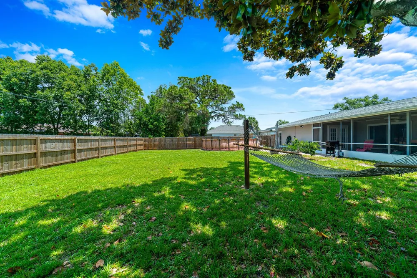
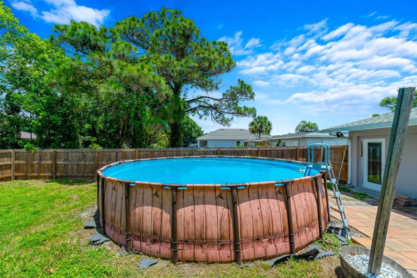
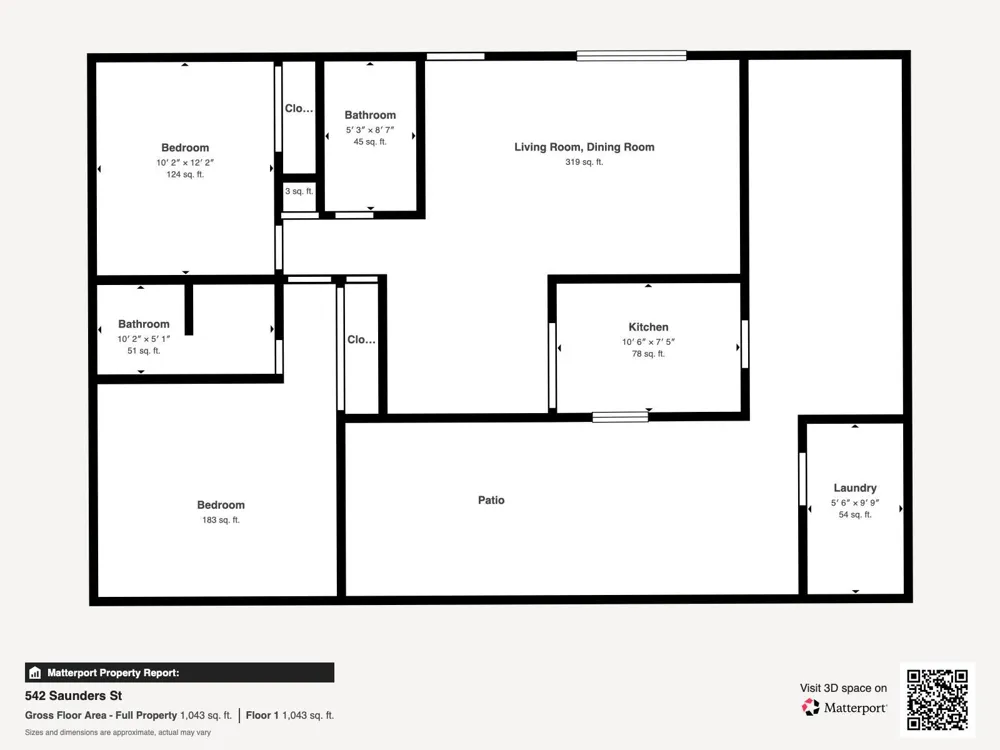
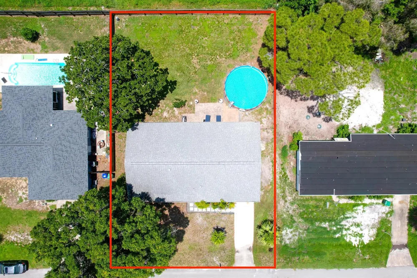
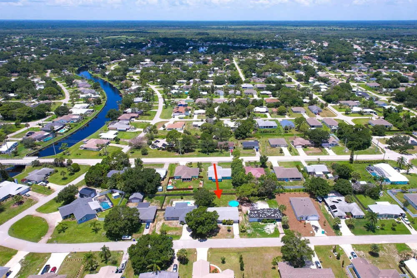
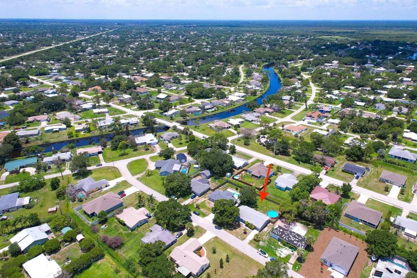
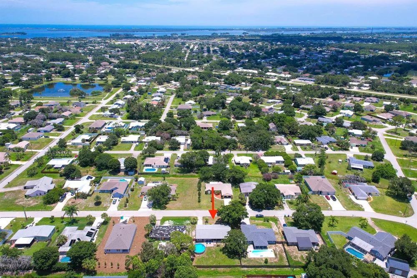
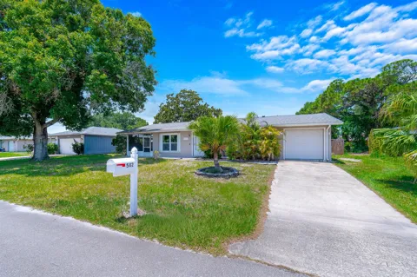
Exceptional opportunity to own this well-maintained home with no HOA fees or restrictions, making it an ideal primary residence, seasonal retreat, or investment property. Major updates provide peace of mind, including a new roof (2022), complete A/C system (2021), new garage door (2025), and updated wood fence (2025). The inviting interior features durable vinyl wood-look flooring throughout, an open-concept living and dining area, and a well-appointed kitchen with black Corian countertops, tile backsplash, stainless steel appliances, decorator white tile flooring, and direct access to the screened patio for seamless indoor-outdoor living. The spacious primary suite offers direct access to a screened patio and an en-suite bath with a tiled shower and tile flooring. Additional highlights include two screened patios, an open paver patio, an above-ground pool, a concrete driveway, accordion hurricane shutters, and an attached one-car garage. The large, private fenced backyard is enhanced by a beautiful mature magnolia tree, creating a peaceful setting for relaxing or entertaining. Conveniently located near parks in a welcoming community, this move-in-ready home offers comfort, privacy, and exceptional value.

Property Details
Interior
French Doors, Other
Cooling
1
Heating
Central, Electric
Cooling Features
Ceiling Fan(s), Central Air, Electric
Bedrooms
2
Bathrooms
2.0
Full Baths
2
View
Garden,Pool
Lot Features
Less Than 1/4 Acre Lot, Interior Lot, Less Than 1 Acre, Oversized Lot, Fenced, Septic
Stories
1
Lot Description
Less Than 1/4 Acre Lot, Interior Lot, Less Than 1 Acre, Oversized Lot, Fenced, Septic
Pool
1
Pool Description
Above Ground, Equipment Stays, Private
Pool Features
Above Ground, Equipment Stays, Private
Exterior Features
Barbeque
Exterior Materials
Barbeque
Acres
0.23
Square Feet
985
Lot Size (sqft)
10019.0
Parking Features
1 Space, Driveway, Parking Garage
Parking
1
Parking Spaces
2
Parking Type
Driveway
Parking Garage Spaces
1
Property Type
Purchase
Style
Ranch, One Story
Year Built
1973
Roof
Comp Shingle Roof, Composition Roll, Shingle
Sewer Information
Septic Tank
Utility Source
Public
Utility Features
Septic, Cable Available, Electricity Available, Water Available
Appliances
Electric Water Heater, Dishwasher, Dryer, Ice Maker, Microwave, Electric Range, Refrigerator, Washer
Subdivision
SEBASTIAN HIGHLANDS UNIT 2
Community Features
Paved Road
Elementary School
Sebastian
Middle School
Sebastian River
High School
Sebastian River
County
Indian River County
Region
Sebastian
Zoning
RS-10
Original List Price
$260,000
Taxes Annual
$1,454
Pets
1
MLS #
B26046430
Location
Legal

MIAMI ASSOCIATION OF REALTORS® All information deemed reliable but not guaranteed. All properties are subject to prior sale, change or withdrawal. Neither listing broker(s) or information provider(s) shall be responsible for any typographical errors, misinformation, misprints and shall be held totally harmless. Listing(s) information is provided for consumer's personal, non-commercial use and may not be used for any purpose other than to identify prospective properties consumers may be interested in purchasing. The data relating to real estate for sale on this website comes in part from the Internet Data Exchange program of the Multiple Listing Service. Real estate listings held by brokerage firms other than Marjo Realty Co. may be marked with the Internet Data Exchange logo and detailed information about those properties will include the name of the listing broker(s) when required by the MLS.

Last Updated: Sep 17, 2026 8:41 PM. Source: MAOR

Provided By
Listed by Maria Castillo (#FLL276546881), Email: mariacastillo11@ymail.com
Listing Office: REDFIN CORPORATION (#FLLREDF03)

Atlantic 360 Luxury Residences Aruba Have a question about this home?

Interested in Purchasing 542 Saunders Street?

Get an estimate on monthly payments on this property.

$
years
Down Payment
$
%
Interest Rate
%
Tax Rate
%
$
$annually
$monthly
Estimated Monthly Payment
$0.00
Loan Amount
$0.00