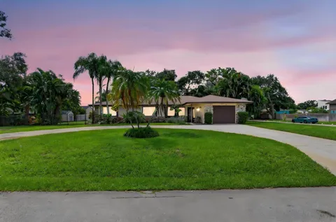
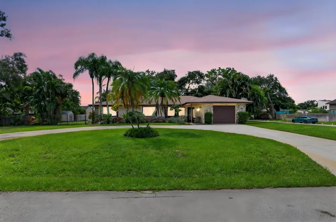
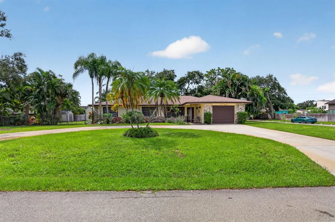
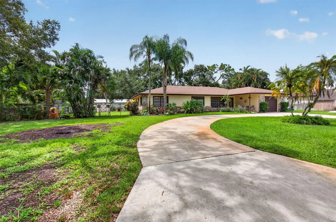
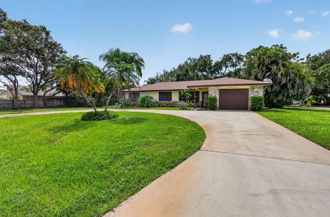
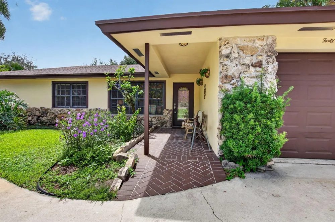
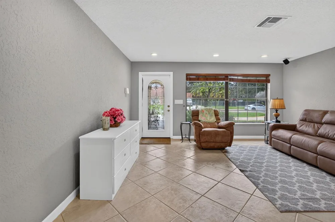
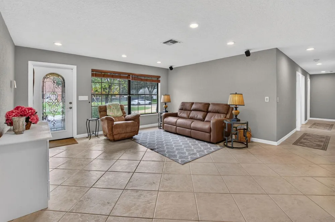
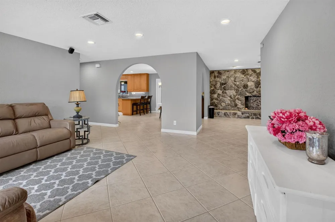
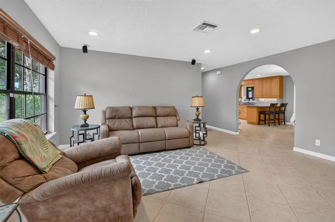
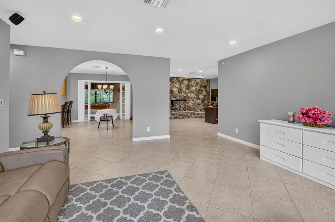
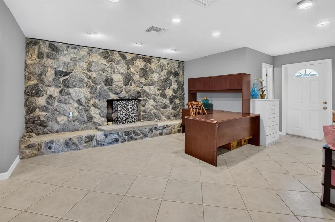
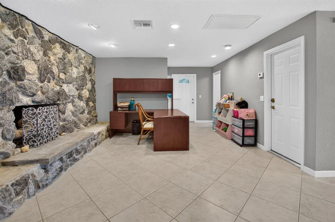
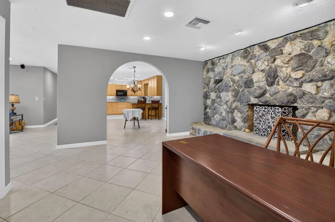
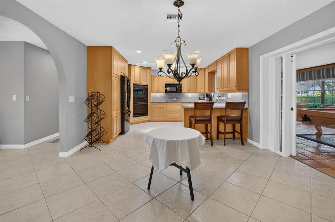
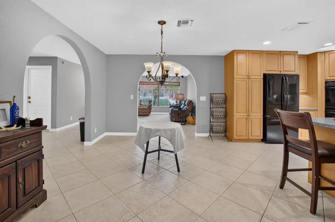
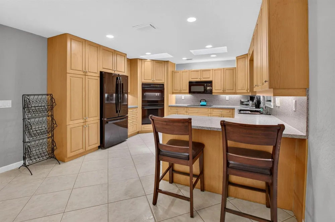
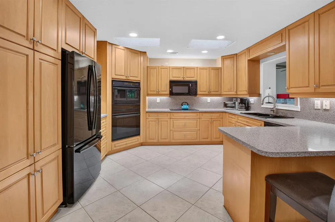
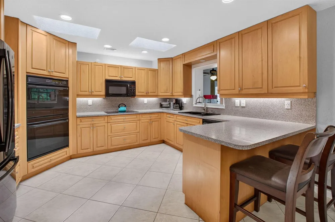
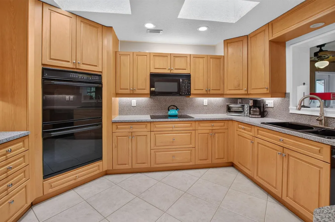
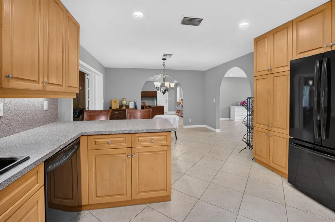
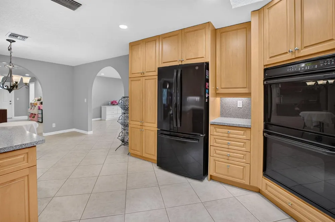
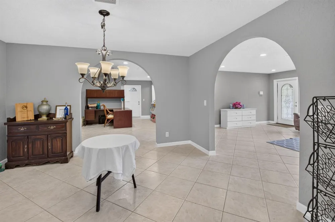
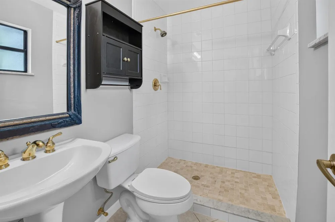
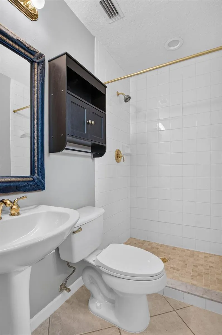
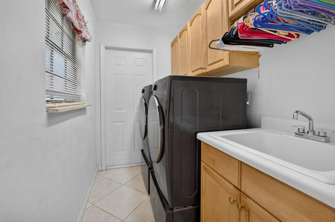
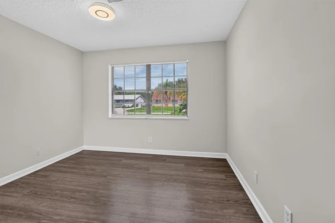
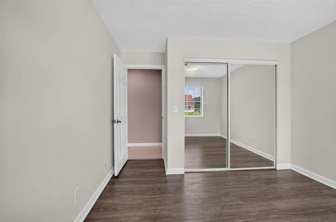
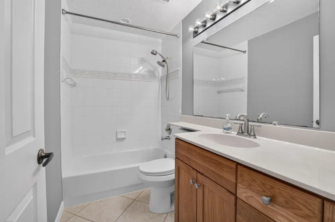
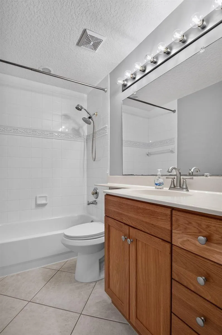
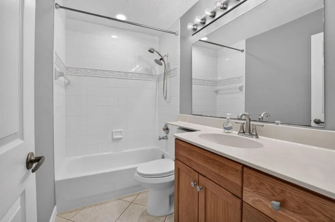
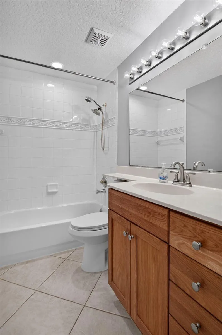
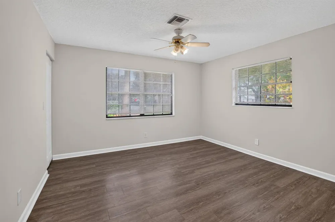
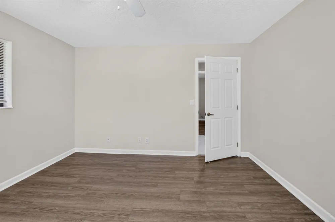
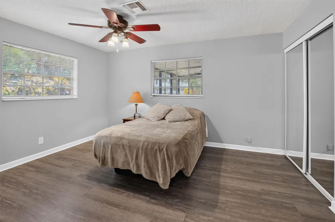
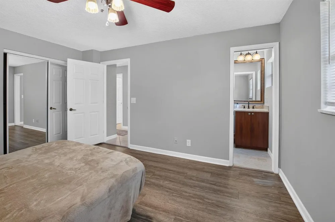
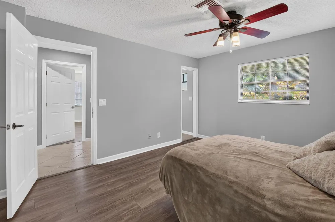
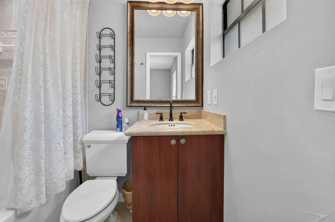
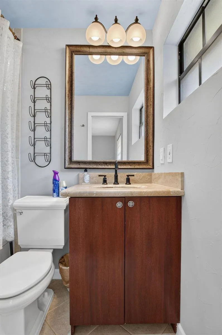
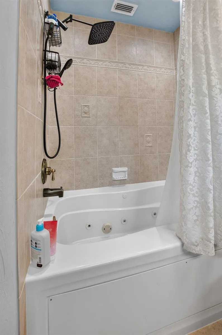
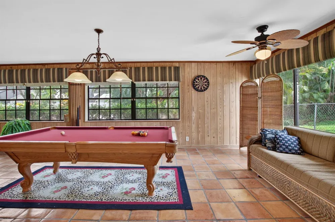
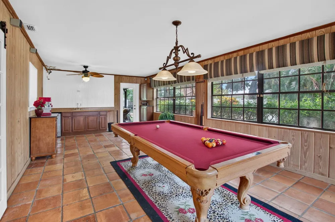
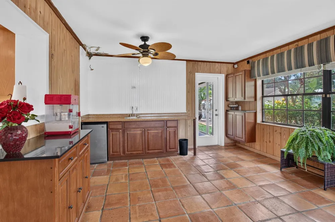
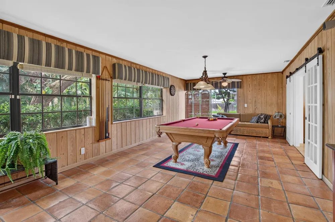
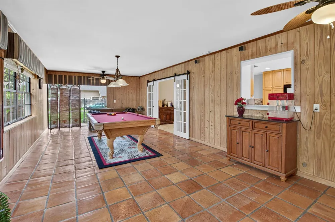
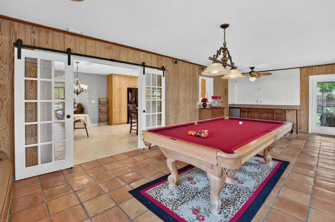
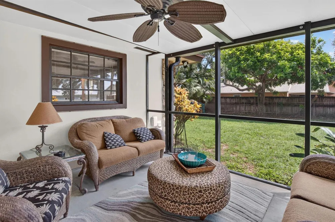
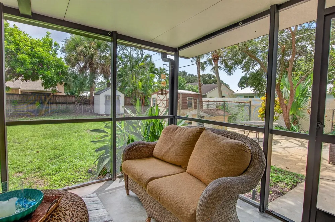
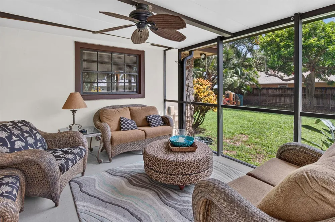
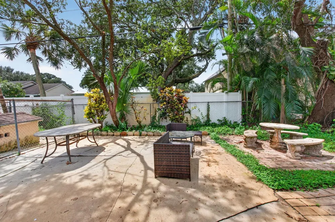
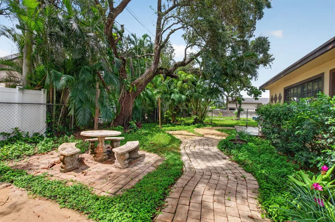
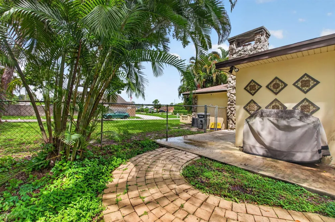
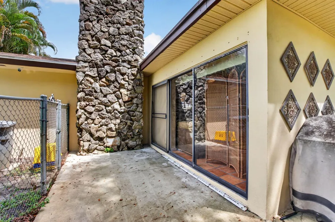
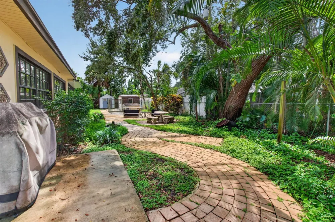
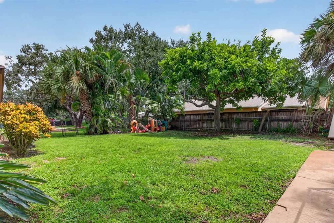
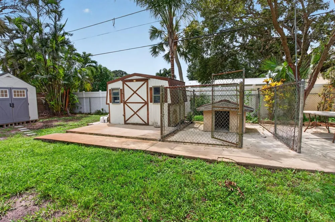
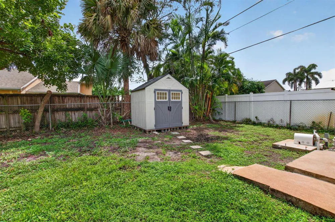
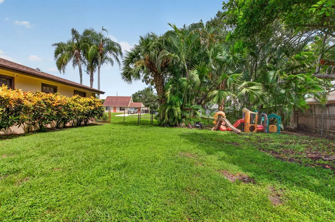
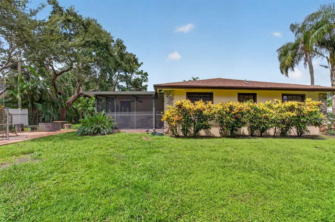
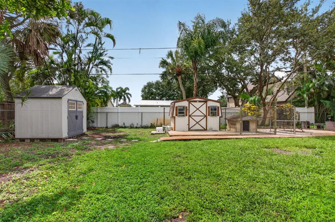
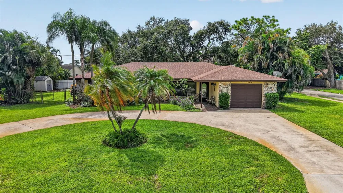
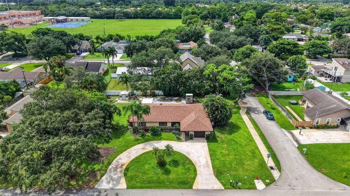
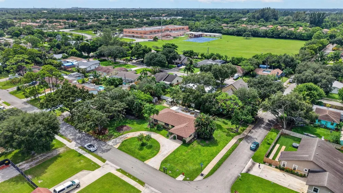
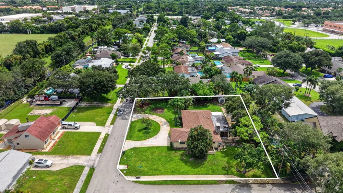
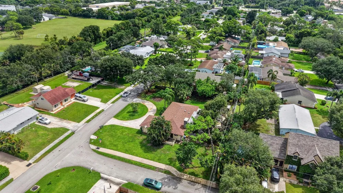
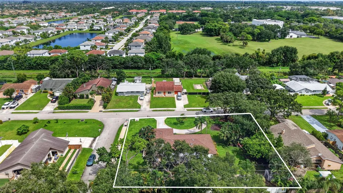
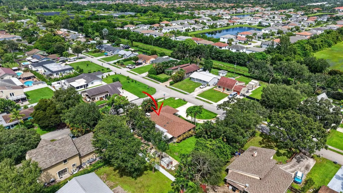
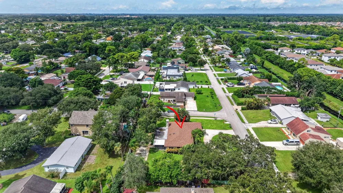
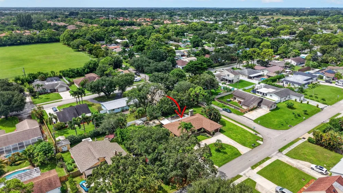
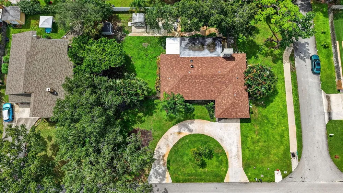
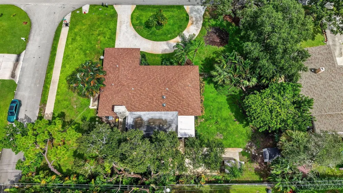
BRAND NEW 2026 ROOF & AC!! Welcome to this spacious 3 bedroom, 3 bathroom, 2,394 sq ft single story home situated on a rare double lot in the desirable Biltmore Terrace neighborhood of Lake Worth. Offering an exceptional combination of space, privacy, character, and versatility, this property features an open and inviting floor plan, extensive indoor and outdoor living areas, lush tropical landscaping, and NO HOA. Major updates include a BRAND NEW ROOF and BRAND NEW AC, both installed in July 2026, providing valuable peace of mind for the next owner. A wide curved concrete driveway welcomes you to the property, complemented by mature palm trees, lush landscaping, a well maintained lawn, and a charming stone accented entry. Inside, the spacious living areas feature large neutral tile flooring, recessed lighting, abundant natural light, and architectural archways that create a seamless flow throughout the home. The main living area features a dramatic floor to ceiling rustic stone accent wall with a built in real wood burning fireplace, creating a distinctive focal point and adding warmth and character to the space. The open layout provides an ideal setting for everyday living and entertaining, with easy flow between the living, dining, and kitchen areas. The chef's kitchen is designed with exceptional storage and functionality, featuring 42 inch upper cabinets, rollouts in every cabinet and throughout the pantry, and a distinctive drop down accent cabinet in front of the cooktop. A dedicated bank of drawers next to the refrigerator provides additional storage, while additional drawers beneath the cooktop maximize functionality. A convenient tilt out cabinet at the kitchen sink provides additional concealed storage. The kitchen also features built in double ovens, a smooth cooktop, integrated microwave, refrigerator, durable countertops, and a convenient breakfast bar. Skylights and recessed lighting enhance the bright and inviting atmosphere while maintaining an open connection to the main living and dining areas. The spacious primary suite offers a comfortable private retreat with vinyl wood plank flooring, ceiling fan, crisp white trim, abundant natural light, and mirrored sliding closet doors. The en suite primary bathroom features updated finishes, including a tub/shower, decorative tile accents, upgraded vanity, modern fixtures, and a jetted soaking tub. The 2 additional guest bedrooms are generously sized and feature vinyl wood plank flooring, ceiling fans, crisp white trim, abundant natural light, and mirrored sliding closet doors. A conveniently located guest bathroom serves the secondary bedrooms, while the 3rd full bathroom is positioned near the laundry room and garage for added convenience. This bathroom features a walk in shower and single vanity and provides easy access from the home's main living and entertaining areas. The dedicated laundry room offers additional functionality with upper storage cabinetry and a utility sink. One of the home's standout features is the expansive entertainment and game room. Finished with terracotta tile flooring and wood paneled accent walls, this versatile space includes a dedicated billiard area with pool table, built in wet bar, wood cabinetry, stainless steel mini refrigerator, additional counter space, and a convenient pass through to the kitchen. French doors provide easy access between the entertainment area and the main living spaces. Step outside and enjoy the privacy and flexibility of the expansive double lot. The fully fenced backyard offers a lush tropical setting with mature palms, expansive green space, winding brick paver walkways, multiple patio areas, and plenty of room for outdoor activities and entertaining. The screened outdoor living area provides an ideal place to relax, dine, or enjoy the South Florida weather. Sliding glass doors open directly to the west side yard, while a single lite French door provides access to the covered patio. The outdoor spaces offer excellent flexibility for entertaining, relaxing, gardening, or enjoying the privacy of the expansive grounds. Additional exterior features include storage sheds, a covered concrete patio area, a striking stone chimney and fireplace, and a dedicated fenced dog run or kennel area. A hardwired exterior security camera system with cameras positioned around the home provides added security and peace of mind. Hurricane shutters are also included and conveniently stored in the garage. Biltmore Terrace is an established Lake Worth neighborhood known for its spacious properties, mature tropical landscaping, and NO HOA lifestyle. Conveniently located near Military Trail, Hypoluxo Road, Interstate 95, shopping, restaurants, parks, golf, medical facilities, the Intracoastal Waterway, and South Florida's beautiful Atlantic Coast beaches. Enjoy the privacy and character of an established neighborhood while remaining close to the conveniences of Lake Worth, Boynton Beach, Greenacres, and surrounding Palm Beach County.
Property Details
- Interior
- Built-in Features, Cooking Island, French Doors, Pantry, Stacked Bedroom, Wet Bar, Family Room
- Cooling
- 1
- Heating
- Central, Electric
- Cooling Features
- Ceiling Fan(s), Central Air, Electric
- Bedrooms
- 3
- Bathrooms
- 3.0
- Full Baths
- 3
- View
- Garden
- Lot Features
- 1/4 To Less Than 1/2 Acre Lot, Corner Lot, Less Than 1 Acre, Oversized Lot, Above Ground Irrigation, Septic, Sprinklers
- Stories
- 1
- Lot Description
- 1/4 To Less Than 1/2 Acre Lot, Corner Lot, Less Than 1 Acre, Oversized Lot, Above Ground Irrigation, Septic, Sprinklers
- Exterior Features
- Room For Pool
- Exterior Materials
- Room For Pool
- Acres
- 0.445
- Square Feet
- 2394
- Lot Size (sqft)
- 19364.0
- Parking Features
- 2 Or More Spaces, Circular Driveway, Driveway, Parking Garage
- Parking
- 1
- Parking Spaces
- 6
- Parking Type
- Driveway
- Parking Garage Spaces
- 2
- Property Type
- Purchase
- Style
- One Story
- Year Built
- 1972
- Roof
- Comp Shingle Roof, Shingle
- Sewer Information
- Septic Tank
- Utility Source
- Public
- Utility Features
- Cable Connected, Septic, Cable Available, Electricity Available, Water Available
- Appliances
- Electric Water Heater, Dishwasher, Disposal, Ice Maker, Microwave, Electric Range, Refrigerator, Self Cleaning Oven, Wall Oven
- Subdivision
- BILTMORE TERRACE
- Middle School
- Christa Mcauliffe
- High School
- Park Vista Community
- County
- Palm Beach County
- Region
- Lake Worth
- Zoning
- AR
- Original List Price
- $699,000
- Taxes Annual
- $2,814
Location
Legal
MIAMI ASSOCIATION OF REALTORS® All information deemed reliable but not guaranteed. All properties are subject to prior sale, change or withdrawal. Neither listing broker(s) or information provider(s) shall be responsible for any typographical errors, misinformation, misprints and shall be held totally harmless. Listing(s) information is provided for consumer's personal, non-commercial use and may not be used for any purpose other than to identify prospective properties consumers may be interested in purchasing. The data relating to real estate for sale on this website comes in part from the Internet Data Exchange program of the Multiple Listing Service. Real estate listings held by brokerage firms other than Marjo Realty Co. may be marked with the Internet Data Exchange logo and detailed information about those properties will include the name of the listing broker(s) when required by the MLS.
Last Updated: Sep 14, 2026 8:39 AM. Source: MAOR
Provided By
Listed by Jason Litt (#FLL276541632), Email: jasonlittrealestate@gmail.com
Listing Office: LoKation (#FLL802518)