(786) 262-8024 7862628024 cb@carolinabustillos.com cb@carolinabustillos.com CAROLINA BUSTILLOS P.A
Traffic Dashboard
Home
  • Home
  • Active Listings
  • Atlantic 360 Español
  • Presenting Atlantic 360
    • About Atlantic 360 Aruba Condos
    • Amenities
    • Blog
    • Photo Gallery
  • Presenting L ‘Aquila
  • Atlantic 360 Floor Plans
  • Pricelist and Availablity
  • About Us
    • Meet Atlantic 360 Team
    • Testimonials
  • Contact Us
  • Call
Traffic Dashboard
Atlantic 360 Luxury Residences
(786) 262-8024 cb@carolinabustillos.com
  • Atlantic 360 Luxury Residences
    Eagle Paardenbaai, J.E. Irausquin Blvd Z/ N, Noord, Aruba
    Eagle Beach, Aruba
    + 7862628024
    cb@carolinabustillos.com
  • Atlantic 360 Miami Office / Miamik ZYR International Realty
    1108 Kane Concourse Suite 206
    Bay Harbor Islands, Florida 33154
    7862628024
    cb@carolinabustillos.com
Home
  • Home
  • Active Listings
  • Atlantic 360 Español
  • Presenting Atlantic 360
  • Presenting L ‘Aquila
  • Atlantic 360 Floor Plans
  • Pricelist and Availablity
  • About Us
  • Contact Us
  • Call
Legal
  • Privacy
  • Terms
  • DMCA
  • Accessibility
  • Fair Housing
Account
  • Dashboard
  • Logout
  • Login
Atlantic 360 Luxury Residences Aruba - Footer Logo
©2026 CAROLINA BUSTILLOS P.A. All rights reserved.
Website built by CloseHack.
  • Flyer Espanish small
  • Flyer English
Miami Association of REALTORS®

MIAMI ASSOCIATION OF REALTORS® All information deemed reliable but not guaranteed. All properties are subject to prior sale, change or withdrawal. Neither listing broker(s) or information provider(s) shall be responsible for any typographical errors, misinformation, misprints and shall be held totally harmless. Listing(s) information is provided for consumer's personal, non-commercial use and may not be used for any purpose other than to identify prospective properties consumers may be interested in purchasing. The data relating to real estate for sale on this website comes in part from the Internet Data Exchange program of the Multiple Listing Service. Real estate listings held by brokerage firms other than Marjo Realty Co. may be marked with the Internet Data Exchange logo and detailed information about those properties will include the name of the listing broker(s) when required by the MLS.

Return
  • All Types
  • House+2 more
  • Price
  • Bed/Bath
  • Size
  • Dates
  • Filters
  • Amenities
  • Save
  • Share
Listings
No results
Sort
Home / Palm Beach Gardens / 432 Savoie Drive
432 Savoie Drive Palm Beach Gardens, FL 33410 432 Savoie Drive Palm Beach Gardens, FL 33410 432 Savoie Drive Palm Beach Gardens, FL 33410 432 Savoie Drive Palm Beach Gardens, FL 33410 432 Savoie Drive Palm Beach Gardens, FL 33410 432 Savoie Drive Palm Beach Gardens, FL 33410 432 Savoie Drive Palm Beach Gardens, FL 33410 432 Savoie Drive Palm Beach Gardens, FL 33410 432 Savoie Drive Palm Beach Gardens, FL 33410 432 Savoie Drive Palm Beach Gardens, FL 33410 432 Savoie Drive Palm Beach Gardens, FL 33410 432 Savoie Drive Palm Beach Gardens, FL 33410 432 Savoie Drive Palm Beach Gardens, FL 33410 432 Savoie Drive Palm Beach Gardens, FL 33410 432 Savoie Drive Palm Beach Gardens, FL 33410 432 Savoie Drive Palm Beach Gardens, FL 33410 432 Savoie Drive Palm Beach Gardens, FL 33410 432 Savoie Drive Palm Beach Gardens, FL 33410 432 Savoie Drive Palm Beach Gardens, FL 33410 432 Savoie Drive Palm Beach Gardens, FL 33410 432 Savoie Drive Palm Beach Gardens, FL 33410 432 Savoie Drive Palm Beach Gardens, FL 33410 432 Savoie Drive Palm Beach Gardens, FL 33410 432 Savoie Drive Palm Beach Gardens, FL 33410 432 Savoie Drive Palm Beach Gardens, FL 33410 432 Savoie Drive Palm Beach Gardens, FL 33410 432 Savoie Drive Palm Beach Gardens, FL 33410 432 Savoie Drive Palm Beach Gardens, FL 33410 432 Savoie Drive Palm Beach Gardens, FL 33410 View All Photos

$4,795,000

| Active

432 Savoie Drive

Palm Beach Gardens, FL 33410

6,056
Square Feet
6
Beds
5.5
Baths
0.32
Acres
174
Days on Market
R11164946
MLS#
House
Structure
Residential
Zone
Contact

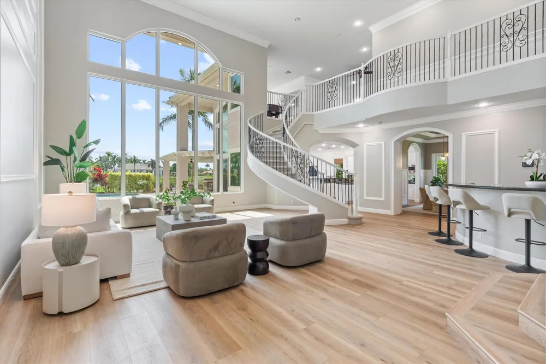
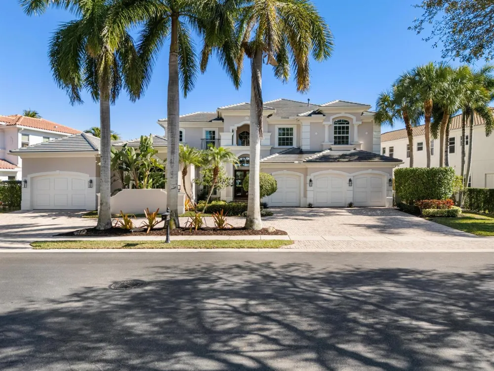
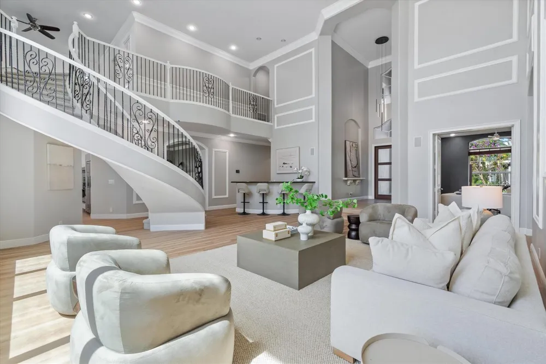
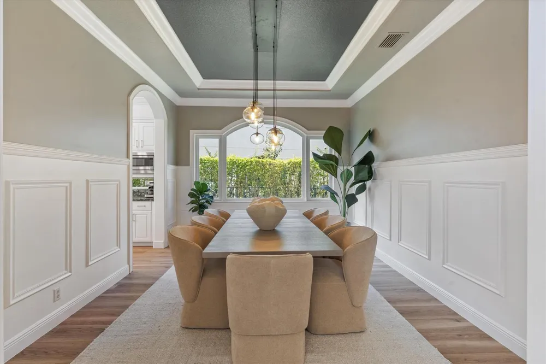
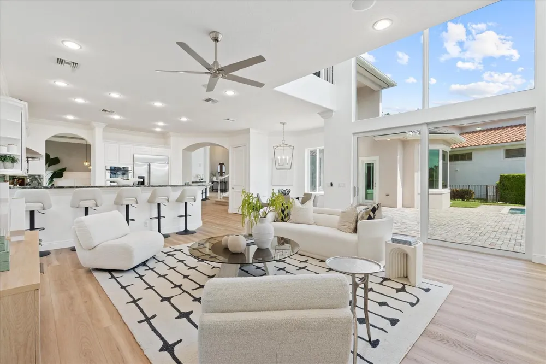
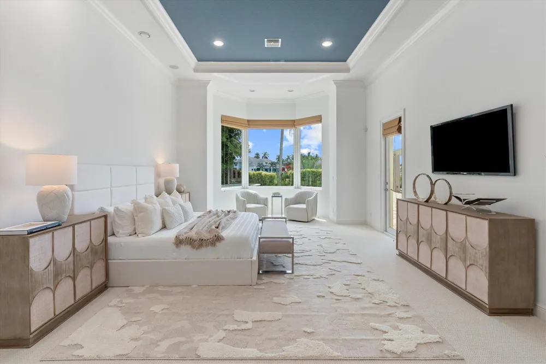
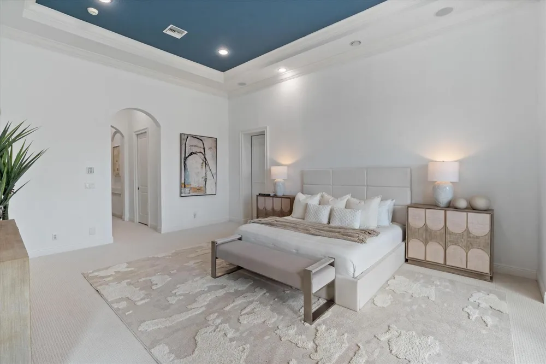
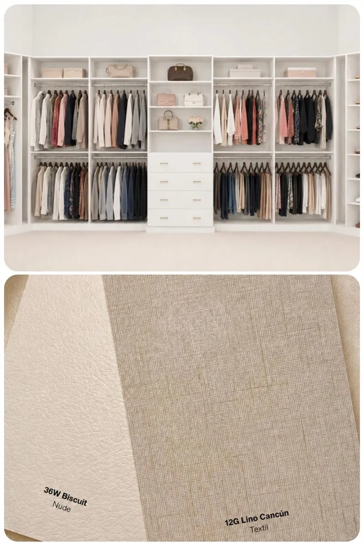
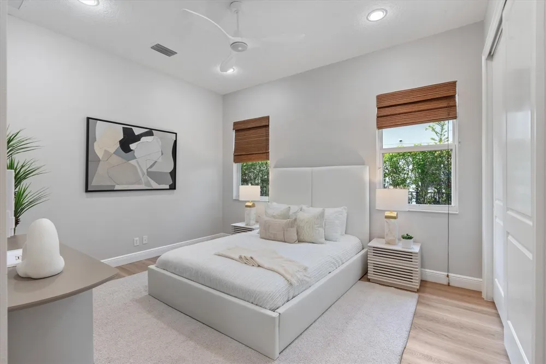
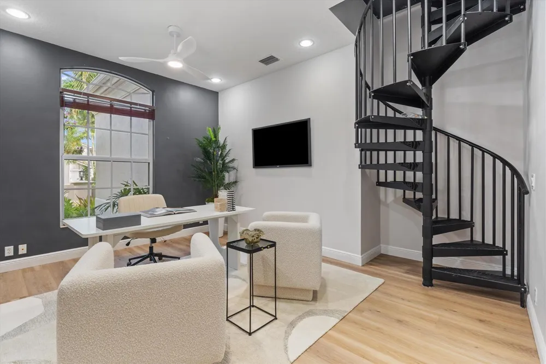
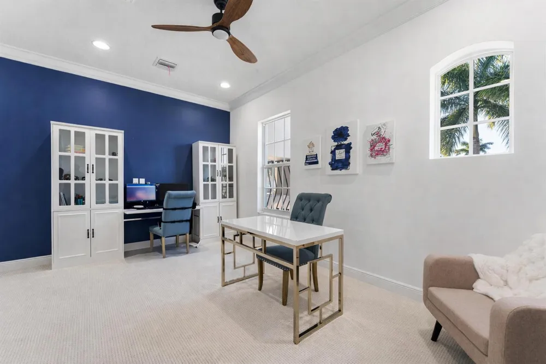
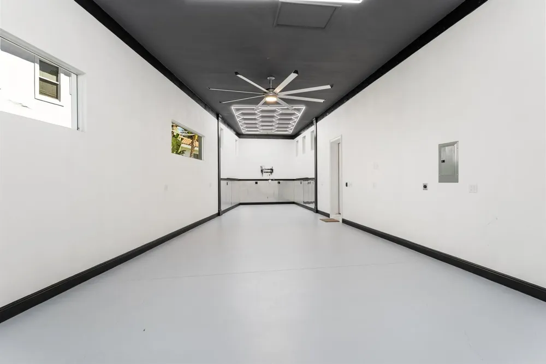
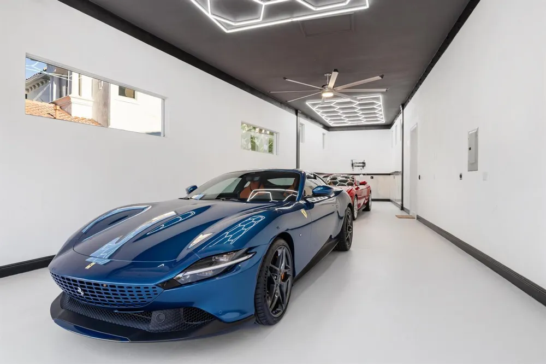
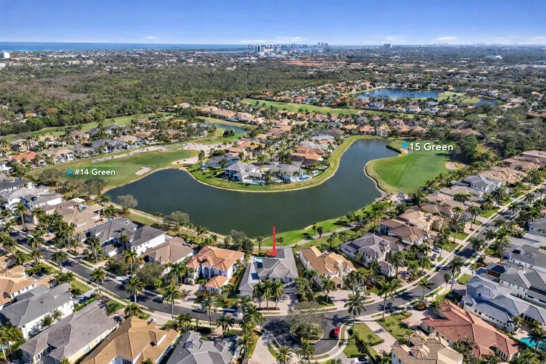
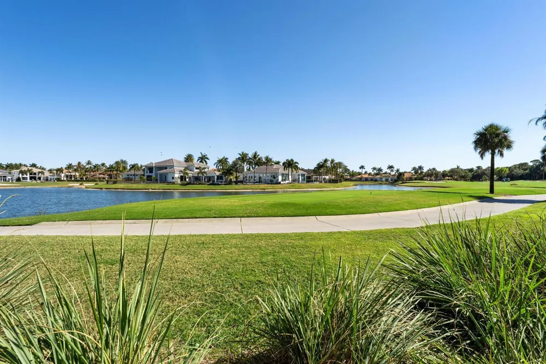
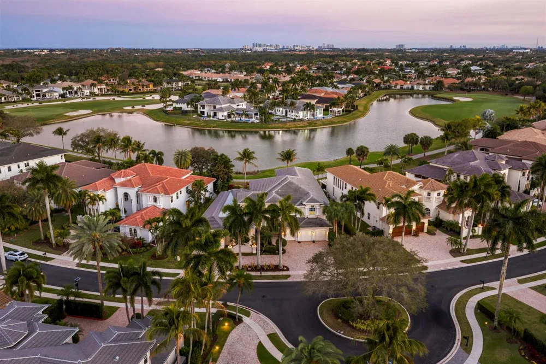
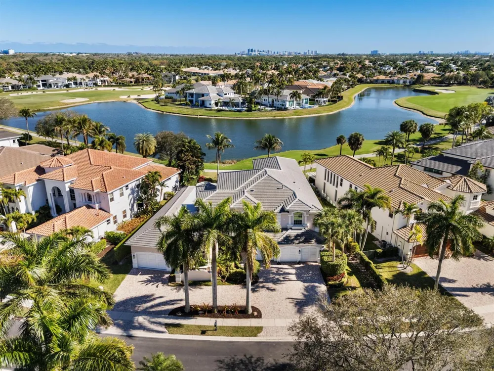
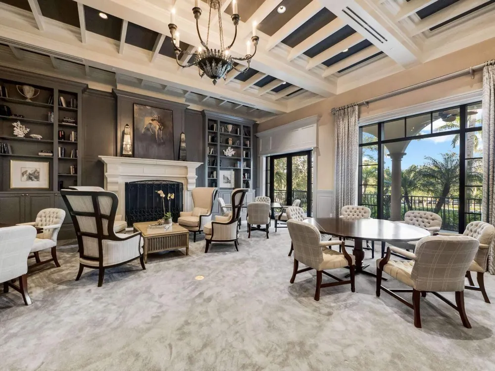
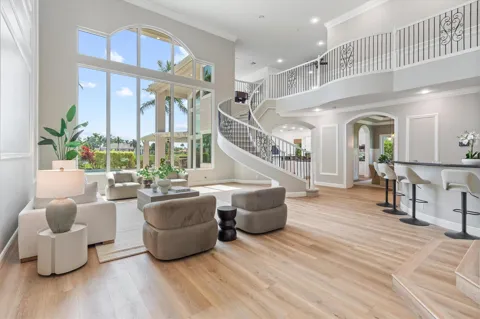
THE TRANSFORMATION IS ALMOST COMPLETE—AND THE RESULTS ARE STUNNING! AVAILABLE TO SEE 9/20. Dramatically transformed with NEW FLOORING THROUGHOUT, a refreshed kitchen & PROFESSIONAL DESIGNER FURNISHINGS, this exceptional Frenchman's Reserve estate has an entirely new look and feel. Final touches are underway in the Primary Suite, including a completely redesigned Spa-inspired Bath with Freestanding Tub, Imported Designer Porcelain Tile, Quartz Countertops, Greige Cabinetry and a NEW CUSTOM CLOSET SYSTEM. Set on a coveted homesite with sweeping WATER & TWO-FAIRWAY VIEWS, this 6BR estate also offers a 2021 ROOF, IMPACT GLASS, 2026 POOL PUMP, Rare 6-CAR GARAGE, 2 offices, flexible loft and exceptional indoor/outdoor entertaining. IF YOU SAW IT BEFORE, YOU NEED TO SEE IT AGAIN! See Supplement This home comes with a Social Membership which can be upgraded to Golf.

Property Details
Interior
Bar, Built-in Features, Closet Cabinetry, Cooking Island, Entrance Foyer, French Doors, Pantry, Split Bedroom, Vaulted Ceiling(s
Cooling
1
Heating
Central
Cooling Features
Central Air
Bedrooms
6
Bathrooms
5.5
Full Baths
5
Half Baths
1
View
Golf Course,Lake,Pool,Water,Lake View
Lot Features
1/4 To Less Than 1/2 Acre Lot, Less Than 1 Acre, Fenced
Stories
2
Lot Description
1/4 To Less Than 1/2 Acre Lot, Less Than 1 Acre, Fenced
Pool
1
Pool Description
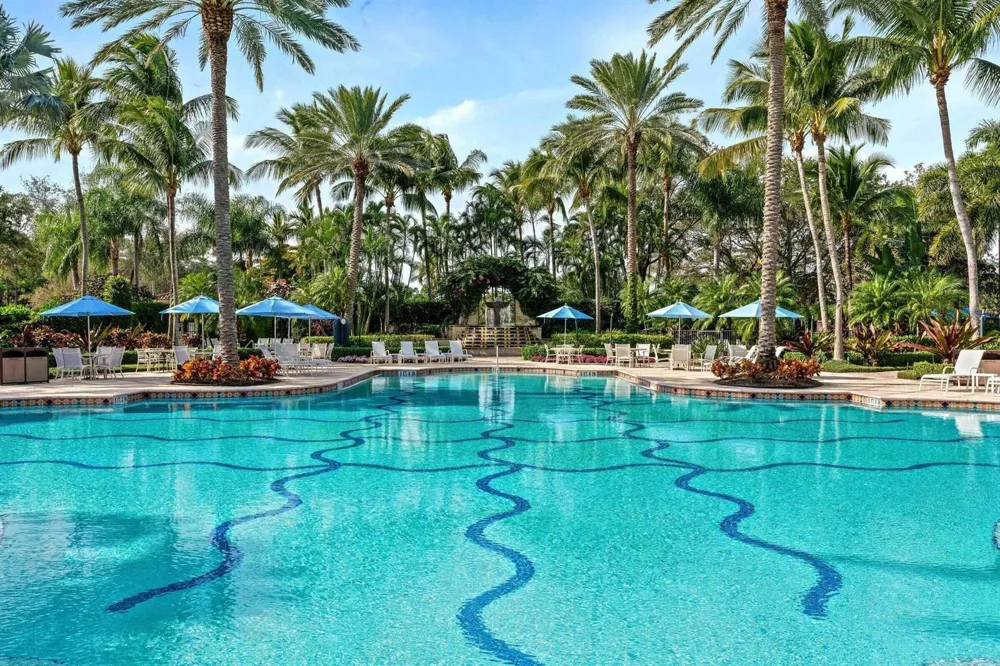
Community
Pool Features
Community
Exterior Features
On Golf Course, Built-In Grill
Exterior Materials
On Golf Course, Built-In Grill
Pool Shared
1
Acres
0.317
Square Feet
6056
Lot Size (sqft)
13825.0
Parking Features
2 Or More Spaces, Circular Driveway, Driveway, Golf Cart Parking, Parking Garage
Parking
1
Parking Spaces
12
Parking Type
Driveway
Parking Garage Spaces
6
Property Type
Purchase
Style
Two Story, Mediterranean
Year Built
2006
Roof
Tile, Concrete, Tile Roof
Sewer Information
Public Sewer, Public Sanitation, Sewer
Utility Source
Public
Utility Features
Natural Gas Connected, Cable Available, Natural Gas Available, Sewer Available
Appliances
Gas Water Heater, Natural Gas Water Heater, Dishwasher, Disposal, Dryer, Ice Maker, Microwave, Gas Range, Refrigerator, Self Cle
Gas
Natural Gas
Subdivision
Frenchmans Reserve,FRENCHMANS RESERVE
Community Features
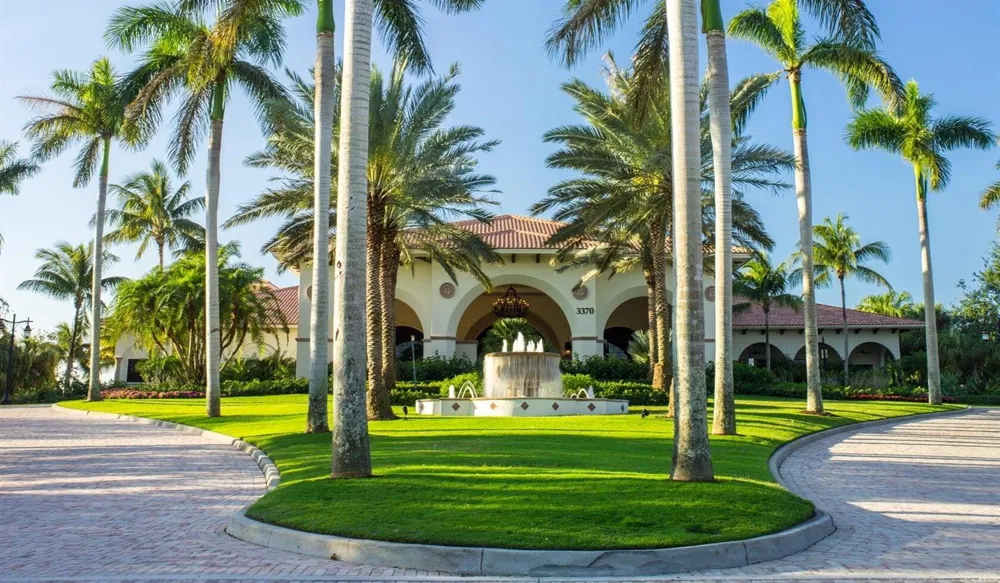
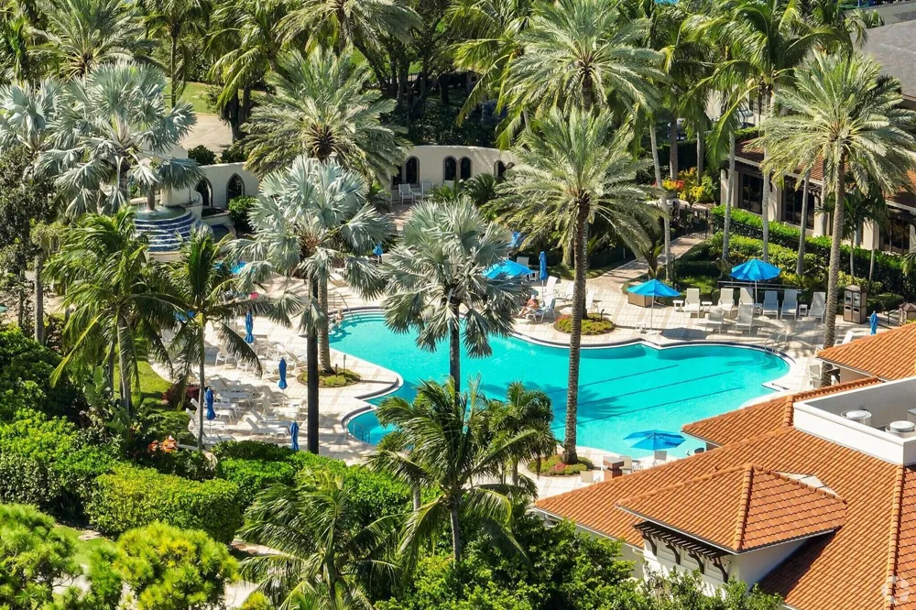
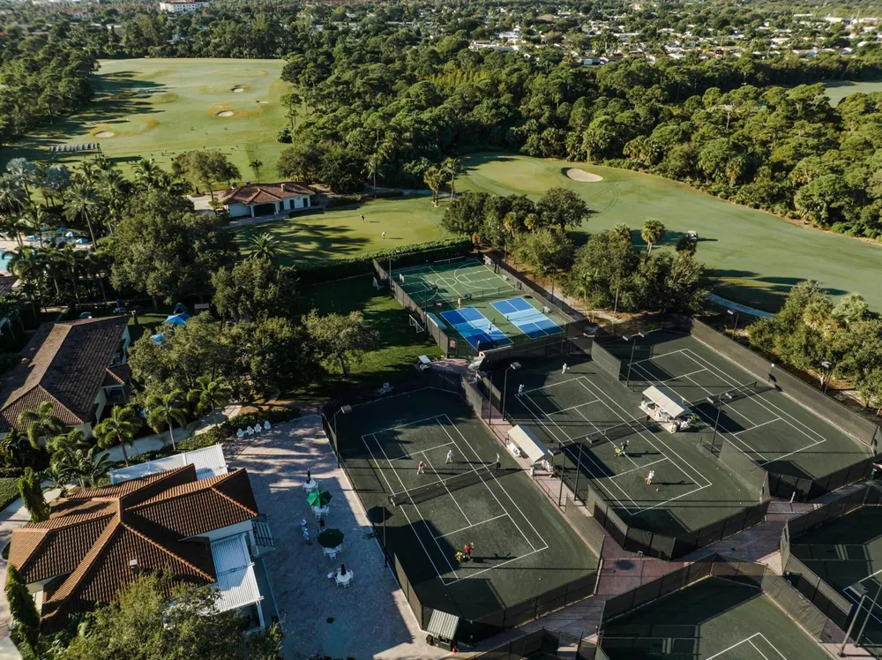
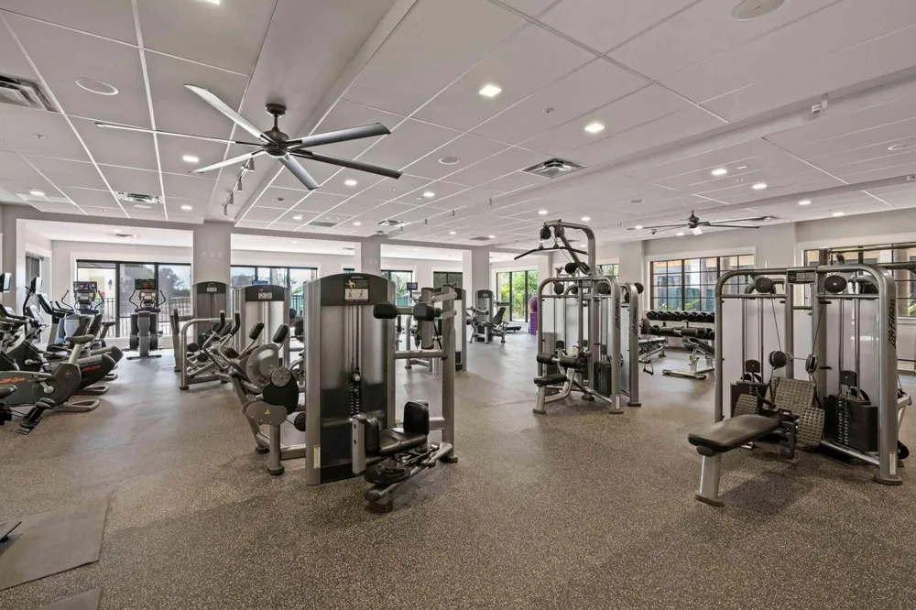
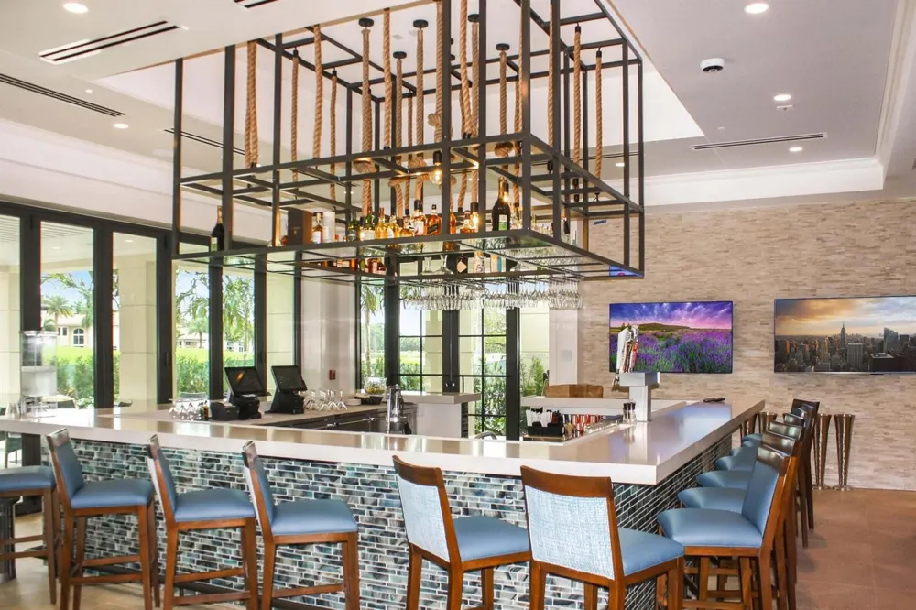
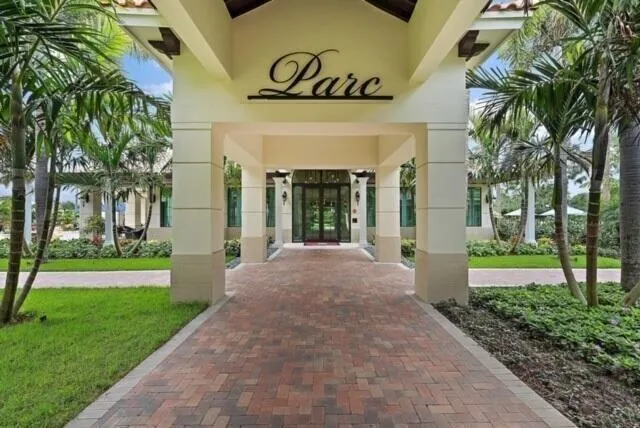
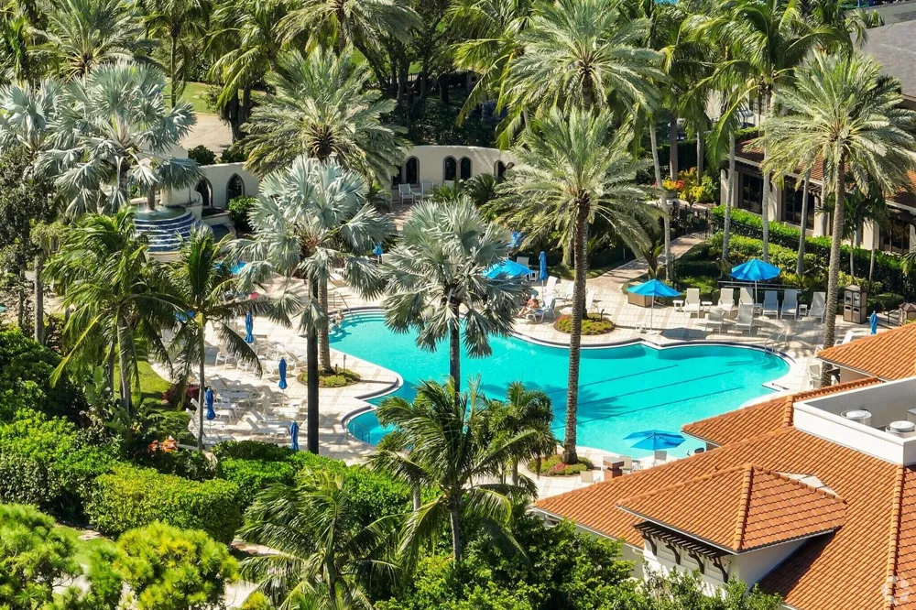
Tennis, Bar, Clubhouse, Exercise Room, Game Room, Golf Course Community, Maintained Community, Management On Site, Mandatory Hoa
Elementary School
Dwight D. Eisenhower
Middle School
Howell L. Watkins
High School
William T Dwyer
County
Palm Beach County
Region
Palm Beach Gardens
Zoning
RES
Original List Price
$5,300,000
Taxes Annual
$24,173
HOA
1
HOA Fees
1123
Pets
1
MLS #
R11164946
Location
Legal

MIAMI ASSOCIATION OF REALTORS® All information deemed reliable but not guaranteed. All properties are subject to prior sale, change or withdrawal. Neither listing broker(s) or information provider(s) shall be responsible for any typographical errors, misinformation, misprints and shall be held totally harmless. Listing(s) information is provided for consumer's personal, non-commercial use and may not be used for any purpose other than to identify prospective properties consumers may be interested in purchasing. The data relating to real estate for sale on this website comes in part from the Internet Data Exchange program of the Multiple Listing Service. Real estate listings held by brokerage firms other than Marjo Realty Co. may be marked with the Internet Data Exchange logo and detailed information about those properties will include the name of the listing broker(s) when required by the MLS.

Provided By
Listed by Lori McAlear (#FLL20013391)
Listing Office: Illustrated Properties LLC (Co (#FLL400100)

Atlantic 360 Luxury Residences Aruba Have a question about this home?

Interested in Purchasing 432 Savoie Drive?

Get an estimate on monthly payments on this property.

$
years
Down Payment
$
%
Interest Rate
%
Tax Rate
%
$
$annually
$monthly
Estimated Monthly Payment
$0.00
Loan Amount
$0.00