(786) 262-8024 7862628024 cb@carolinabustillos.com cb@carolinabustillos.com CAROLINA BUSTILLOS P.A
Traffic Dashboard
Home
  • Home
  • Active Listings
  • Atlantic 360 Español
  • Presenting Atlantic 360
    • About Atlantic 360 Aruba Condos
    • Amenities
    • Blog
    • Photo Gallery
  • Presenting L ‘Aquila
  • Atlantic 360 Floor Plans
  • Pricelist and Availablity
  • About Us
    • Meet Atlantic 360 Team
    • Testimonials
  • Contact Us
  • Call
Traffic Dashboard
Atlantic 360 Luxury Residences
(786) 262-8024 cb@carolinabustillos.com
  • Atlantic 360 Luxury Residences
    Eagle Paardenbaai, J.E. Irausquin Blvd Z/ N, Noord, Aruba
    Eagle Beach, Aruba
    + 7862628024
    cb@carolinabustillos.com
  • Atlantic 360 Miami Office / Miamik ZYR International Realty
    1108 Kane Concourse Suite 206
    Bay Harbor Islands, Florida 33154
    7862628024
    cb@carolinabustillos.com
Home
  • Home
  • Active Listings
  • Atlantic 360 Español
  • Presenting Atlantic 360
  • Presenting L ‘Aquila
  • Atlantic 360 Floor Plans
  • Pricelist and Availablity
  • About Us
  • Contact Us
  • Call
Legal
  • Privacy
  • Terms
  • DMCA
  • Accessibility
  • Fair Housing
Account
  • Dashboard
  • Logout
  • Login
Atlantic 360 Luxury Residences Aruba - Footer Logo
©2026 CAROLINA BUSTILLOS P.A. All rights reserved.
Website built by CloseHack.
  • Flyer Espanish small
  • Flyer English
Miami Association of REALTORS®

MIAMI ASSOCIATION OF REALTORS® All information deemed reliable but not guaranteed. All properties are subject to prior sale, change or withdrawal. Neither listing broker(s) or information provider(s) shall be responsible for any typographical errors, misinformation, misprints and shall be held totally harmless. Listing(s) information is provided for consumer's personal, non-commercial use and may not be used for any purpose other than to identify prospective properties consumers may be interested in purchasing. The data relating to real estate for sale on this website comes in part from the Internet Data Exchange program of the Multiple Listing Service. Real estate listings held by brokerage firms other than Marjo Realty Co. may be marked with the Internet Data Exchange logo and detailed information about those properties will include the name of the listing broker(s) when required by the MLS.

Return
  • All Types
  • House+2 more
  • Price
  • Bed/Bath
  • Size
  • Dates
  • Filters
  • Amenities
  • Save
  • Share
Listings
No results
Sort
Home / Vero Beach / 3830 Nags Head Place SW
3830 Nags Head Place SW Vero Beach, FL 32968 3830 Nags Head Place SW Vero Beach, FL 32968 3830 Nags Head Place SW Vero Beach, FL 32968 3830 Nags Head Place SW Vero Beach, FL 32968 3830 Nags Head Place SW Vero Beach, FL 32968 3830 Nags Head Place SW Vero Beach, FL 32968 3830 Nags Head Place SW Vero Beach, FL 32968 3830 Nags Head Place SW Vero Beach, FL 32968 3830 Nags Head Place SW Vero Beach, FL 32968 3830 Nags Head Place SW Vero Beach, FL 32968 3830 Nags Head Place SW Vero Beach, FL 32968 3830 Nags Head Place SW Vero Beach, FL 32968 3830 Nags Head Place SW Vero Beach, FL 32968 3830 Nags Head Place SW Vero Beach, FL 32968 3830 Nags Head Place SW Vero Beach, FL 32968 3830 Nags Head Place SW Vero Beach, FL 32968 3830 Nags Head Place SW Vero Beach, FL 32968 3830 Nags Head Place SW Vero Beach, FL 32968 3830 Nags Head Place SW Vero Beach, FL 32968 3830 Nags Head Place SW Vero Beach, FL 32968 3830 Nags Head Place SW Vero Beach, FL 32968 3830 Nags Head Place SW Vero Beach, FL 32968 3830 Nags Head Place SW Vero Beach, FL 32968 3830 Nags Head Place SW Vero Beach, FL 32968 3830 Nags Head Place SW Vero Beach, FL 32968 3830 Nags Head Place SW Vero Beach, FL 32968 3830 Nags Head Place SW Vero Beach, FL 32968 3830 Nags Head Place SW Vero Beach, FL 32968 3830 Nags Head Place SW Vero Beach, FL 32968 3830 Nags Head Place SW Vero Beach, FL 32968 3830 Nags Head Place SW Vero Beach, FL 32968 3830 Nags Head Place SW Vero Beach, FL 32968 View All Photos

$354,000

| Active

3830 Nags Head Place SW

Vero Beach, FL 32968

1,763
Square Feet
2
Beds
2
Baths
0.28
Acres
88
Days on Market
B26040203
MLS#
House
Structure
Residential
Zone
Contact

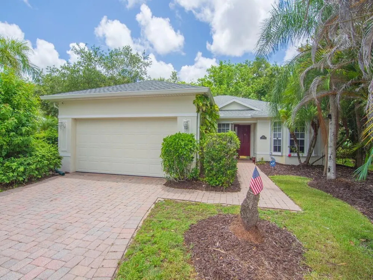
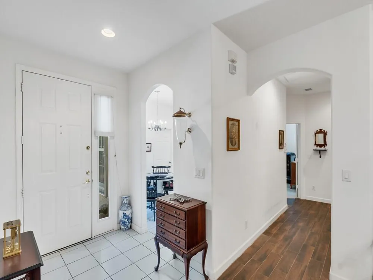
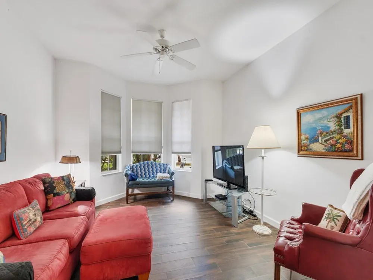
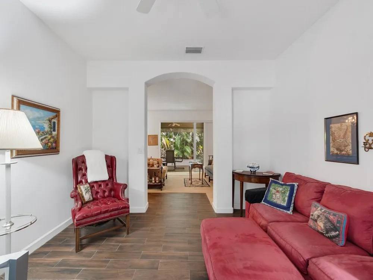
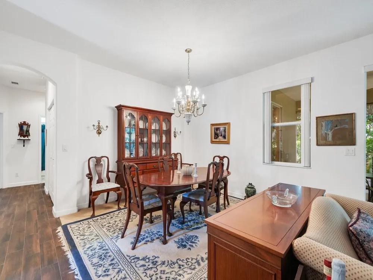
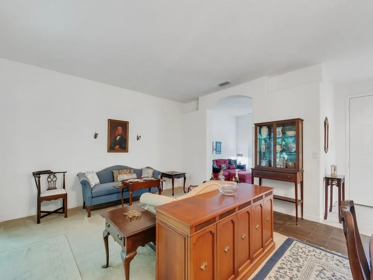
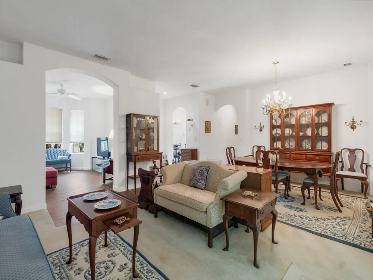
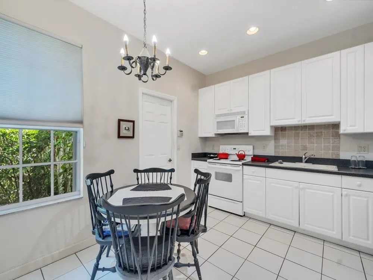
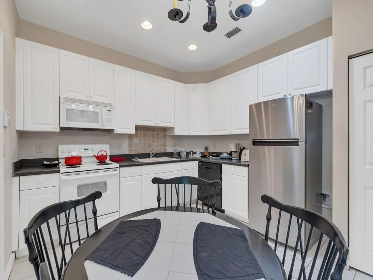
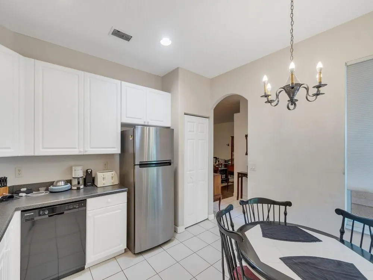
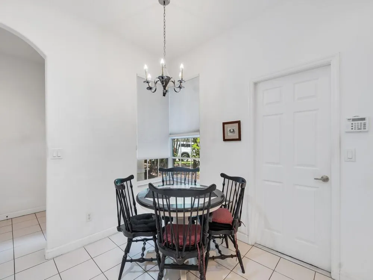
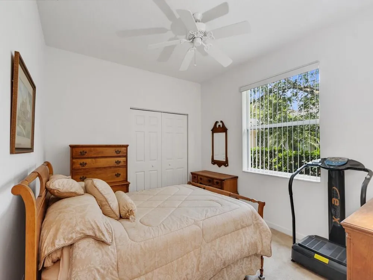
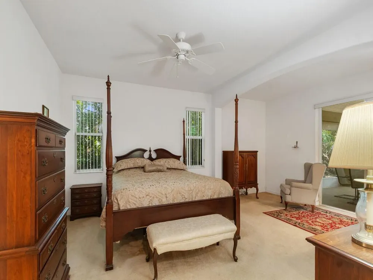
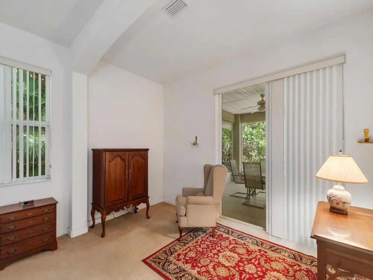
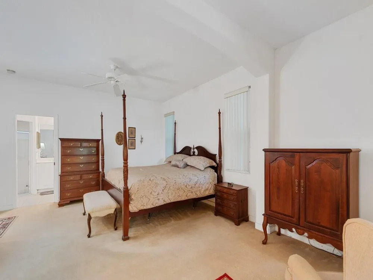
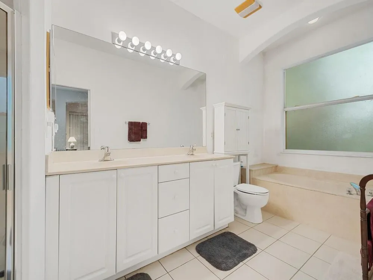
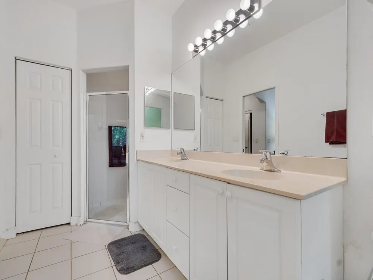
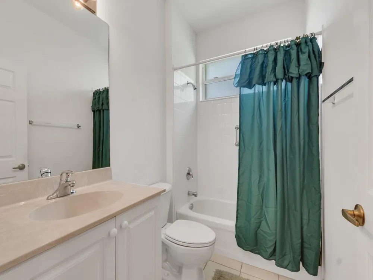
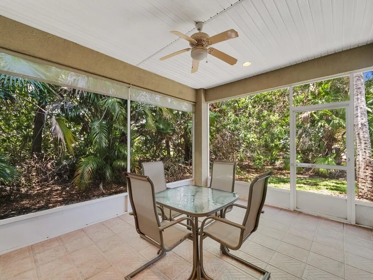
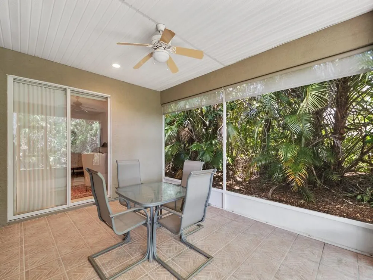
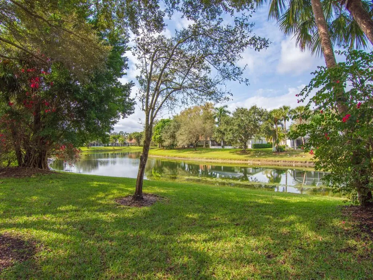
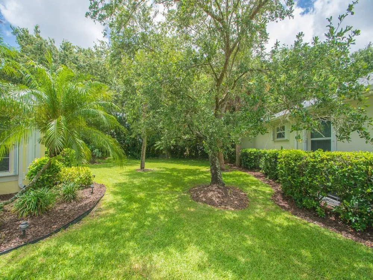
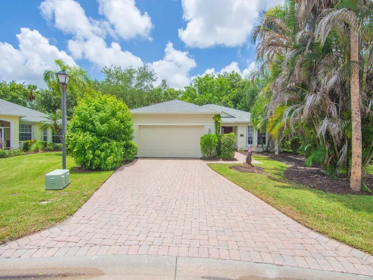
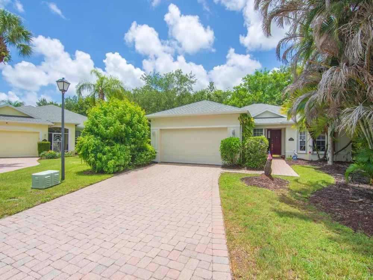
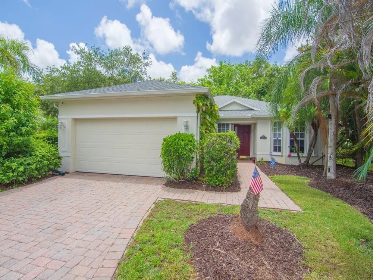
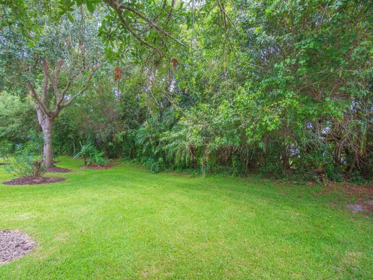
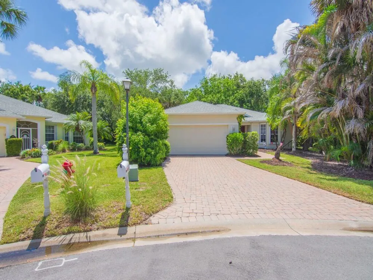
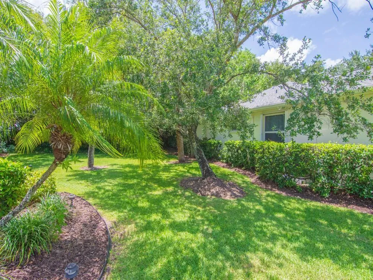
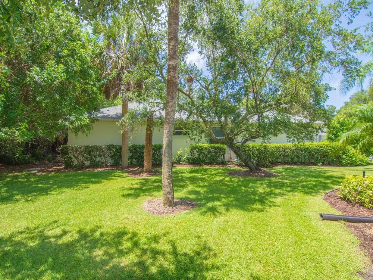
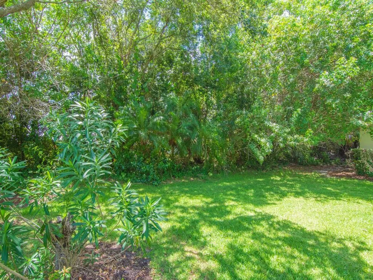
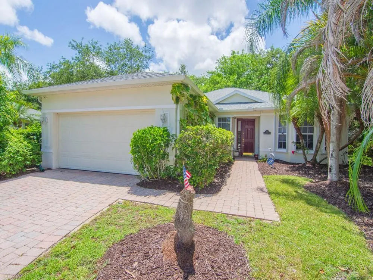
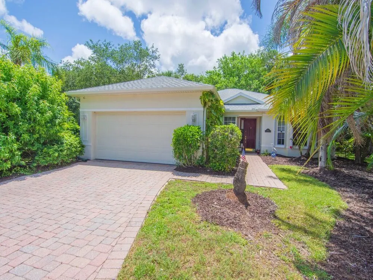
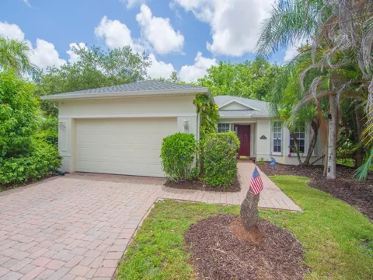
Tucked away in a quiet cul-de-sac lies this beautifully upgraded home, offering 2 bedrooms, 2 bathrooms, a 2-car garage, and a flexible private office/den. Located in a highly sought-after, gated neighborhood just off 5th st sw, residents enjoy premium community amenities including secure sidewalks and a heated community pool. [1] The interior showcases stunning porcelain plank tile flooring throughout the main living areas. The chef-ready kitchen features spacious 42" cabinets and abundant counter space for meal prep. Retreat to the massive primary suite, which was custom-extended to include a private sitting area, adding an impressive 200 square feet of personal space. Major capital improvements offer total peace of mind: a New AC (May 2026), a New Roof (Nov 2025), a Full House Repipe and Accordion Shutters (Feb 2021). Outside, the driveway features extended pavers for extra parking. Step out to the ultra-private, freshly rescreened lanai, upgraded with elegant porcelain tile flooring.

Property Details
Interior
Pantry, Roman Tub, Split Bedroom, Den/Library/Office, Foyer
Cooling
1
Heating
Central, Electric
Cooling Features
Ceiling Fan(s), Central Air
Bedrooms
2
Bathrooms
2.0
Full Baths
2
View
Other,Other Water View
Lot Features
1/4 To Less Than 1/2 Acre Lot, Cul-De-Sac, Less Than 1 Acre, No Bldg Included, Treed Lot
Stories
1
Lot Description
1/4 To Less Than 1/2 Acre Lot, Cul-De-Sac, Less Than 1 Acre, No Bldg Included, Treed Lot
Pool
1
Pool Description
Community
Pool Features
Community
Pool Shared
1
Acres
0.28
Square Feet
1763
Parking Features
2 Or More Spaces, Driveway, No Boats, Parking Garage, Paver Block, No Rv/Boats
Parking
1
Parking Spaces
4
Parking Type
Driveway
Parking Garage Spaces
2
Property Type
Purchase
Style
Ranch, One Story
Year Built
2004
Roof
Comp Shingle Roof, Shingle
Sewer Information
Public Sewer, Public Sanitation, Sewer
Utility Source
Public
Utility Features
Cable Available, Electricity Available, Phone Available, Sewer Available, Water Available
Appliances
Electric Water Heater, Dishwasher, Dryer, Microwave, Electric Range, Refrigerator
Subdivision
KENWOOD VILLAGE PD SUBDIVI,Kenwood Village
Community Features
Gated, Mandatory Hoa, Paved Road, Pool, Private Roads, Subdivision Restrictions, Sidewalks
Middle School
Oslo
High School
Vero Beach
County
Indian River County
Region
Vero Beach
Zoning
RS-3
Original List Price
$369,000
Taxes Annual
$1,801
HOA
1
HOA Fees
325
Pets
1
MLS #
B26040203
Location
Legal

MIAMI ASSOCIATION OF REALTORS® All information deemed reliable but not guaranteed. All properties are subject to prior sale, change or withdrawal. Neither listing broker(s) or information provider(s) shall be responsible for any typographical errors, misinformation, misprints and shall be held totally harmless. Listing(s) information is provided for consumer's personal, non-commercial use and may not be used for any purpose other than to identify prospective properties consumers may be interested in purchasing. The data relating to real estate for sale on this website comes in part from the Internet Data Exchange program of the Multiple Listing Service. Real estate listings held by brokerage firms other than Marjo Realty Co. may be marked with the Internet Data Exchange logo and detailed information about those properties will include the name of the listing broker(s) when required by the MLS.

Last Updated: Sep 14, 2026 8:54 AM. Source: MAOR

Provided By
Listed by M Shane Reynolds (#FLL276003194), Email: Shane@verohomesales.com
Listing Office: Keller Williams Realty of Vero (#FLL276003664)

Atlantic 360 Luxury Residences Aruba Have a question about this home?

Interested in Purchasing 3830 Nags Head Place SW?

Get an estimate on monthly payments on this property.

$
years
Down Payment
$
%
Interest Rate
%
Tax Rate
%
$
$annually
$monthly
Estimated Monthly Payment
$0.00
Loan Amount
$0.00