(786) 262-8024 7862628024 cb@carolinabustillos.com cb@carolinabustillos.com CAROLINA BUSTILLOS P.A
Traffic Dashboard
Home
  • Home
  • Active Listings
  • Atlantic 360 Español
  • Presenting Atlantic 360
    • About Atlantic 360 Aruba Condos
    • Amenities
    • Blog
    • Photo Gallery
  • Presenting L ‘Aquila
  • Atlantic 360 Floor Plans
  • Pricelist and Availablity
  • About Us
    • Meet Atlantic 360 Team
    • Testimonials
  • Contact Us
  • Call
Traffic Dashboard
Atlantic 360 Luxury Residences
(786) 262-8024 cb@carolinabustillos.com
  • Atlantic 360 Luxury Residences
    Eagle Paardenbaai, J.E. Irausquin Blvd Z/ N, Noord, Aruba
    Eagle Beach, Aruba
    + 7862628024
    cb@carolinabustillos.com
  • Atlantic 360 Miami Office / Miamik ZYR International Realty
    1108 Kane Concourse Suite 206
    Bay Harbor Islands, Florida 33154
    7862628024
    cb@carolinabustillos.com
Home
  • Home
  • Active Listings
  • Atlantic 360 Español
  • Presenting Atlantic 360
  • Presenting L ‘Aquila
  • Atlantic 360 Floor Plans
  • Pricelist and Availablity
  • About Us
  • Contact Us
  • Call
Legal
  • Privacy
  • Terms
  • DMCA
  • Accessibility
  • Fair Housing
Account
  • Dashboard
  • Logout
  • Login
Atlantic 360 Luxury Residences Aruba - Footer Logo
©2026 CAROLINA BUSTILLOS P.A. All rights reserved.
Website built by CloseHack.
  • Flyer Espanish small
  • Flyer English
Miami Association of REALTORS®

MIAMI ASSOCIATION OF REALTORS® All information deemed reliable but not guaranteed. All properties are subject to prior sale, change or withdrawal. Neither listing broker(s) or information provider(s) shall be responsible for any typographical errors, misinformation, misprints and shall be held totally harmless. Listing(s) information is provided for consumer's personal, non-commercial use and may not be used for any purpose other than to identify prospective properties consumers may be interested in purchasing. The data relating to real estate for sale on this website comes in part from the Internet Data Exchange program of the Multiple Listing Service. Real estate listings held by brokerage firms other than Marjo Realty Co. may be marked with the Internet Data Exchange logo and detailed information about those properties will include the name of the listing broker(s) when required by the MLS.

Return
  • All Types
  • House+2 more
  • Price
  • Bed/Bath
  • Size
  • Dates
  • Filters
  • Amenities
  • Save
  • Share
Listings
No results
Sort
Home / Coconut Grove / 2835 Tigertail Ave #404S
2835 Tigertail Ave #404S Coconut Grove, FL 33133 2835 Tigertail Ave #404S Coconut Grove, FL 33133 2835 Tigertail Ave #404S Coconut Grove, FL 33133 2835 Tigertail Ave #404S Coconut Grove, FL 33133 2835 Tigertail Ave #404S Coconut Grove, FL 33133 2835 Tigertail Ave #404S Coconut Grove, FL 33133 2835 Tigertail Ave #404S Coconut Grove, FL 33133 2835 Tigertail Ave #404S Coconut Grove, FL 33133 2835 Tigertail Ave #404S Coconut Grove, FL 33133 2835 Tigertail Ave #404S Coconut Grove, FL 33133 2835 Tigertail Ave #404S Coconut Grove, FL 33133 2835 Tigertail Ave #404S Coconut Grove, FL 33133 2835 Tigertail Ave #404S Coconut Grove, FL 33133 2835 Tigertail Ave #404S Coconut Grove, FL 33133 2835 Tigertail Ave #404S Coconut Grove, FL 33133 2835 Tigertail Ave #404S Coconut Grove, FL 33133 2835 Tigertail Ave #404S Coconut Grove, FL 33133 2835 Tigertail Ave #404S Coconut Grove, FL 33133 2835 Tigertail Ave #404S Coconut Grove, FL 33133 2835 Tigertail Ave #404S Coconut Grove, FL 33133 2835 Tigertail Ave #404S Coconut Grove, FL 33133 2835 Tigertail Ave #404S Coconut Grove, FL 33133 2835 Tigertail Ave #404S Coconut Grove, FL 33133 2835 Tigertail Ave #404S Coconut Grove, FL 33133 2835 Tigertail Ave #404S Coconut Grove, FL 33133 2835 Tigertail Ave #404S Coconut Grove, FL 33133 2835 Tigertail Ave #404S Coconut Grove, FL 33133 2835 Tigertail Ave #404S Coconut Grove, FL 33133 View All Photos

$2,995,000

| Active

2835 Tigertail Ave #404S

Coconut Grove, FL 33133

1,539
Square Feet
2
Beds
2.5
Baths
57
Days on Market
A12003013
MLS#
Condo
Structure
Residential
Zone
Contact

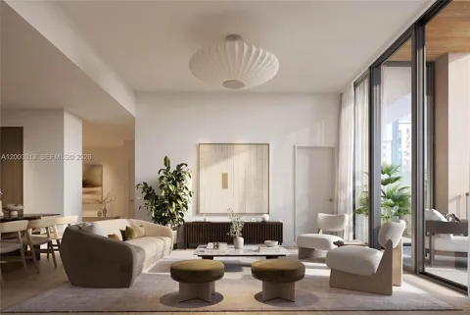
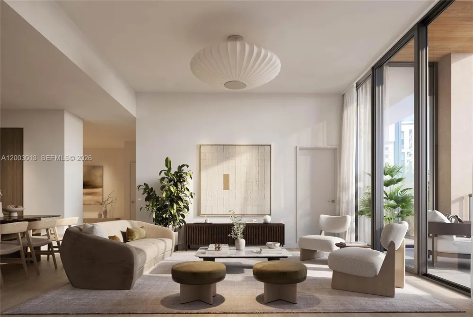
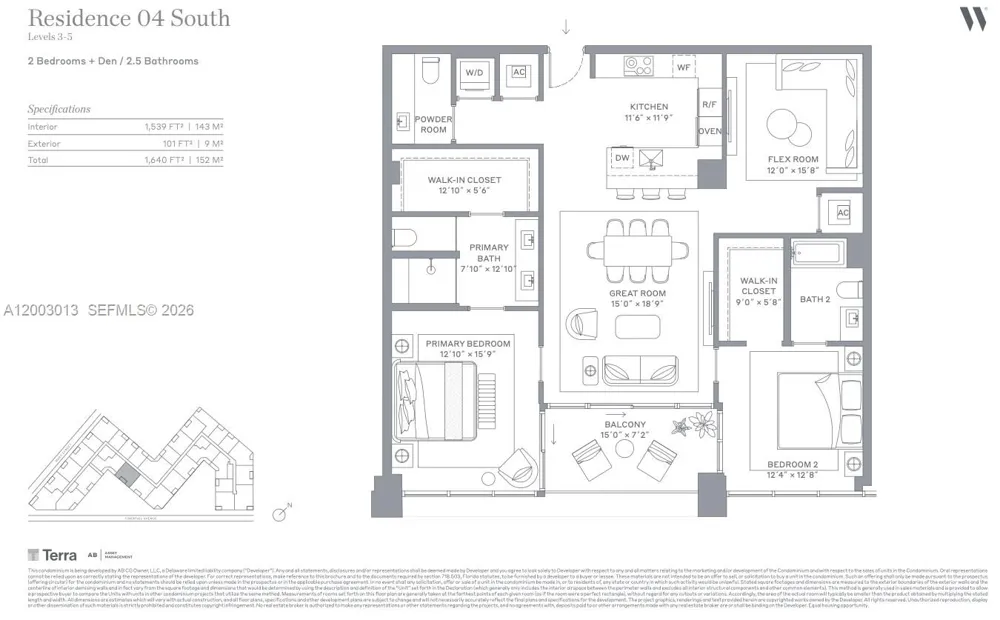
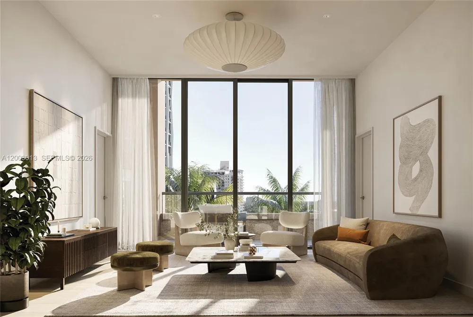
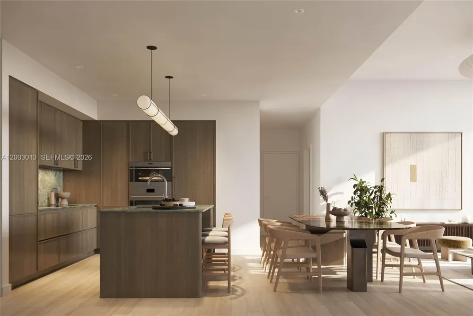
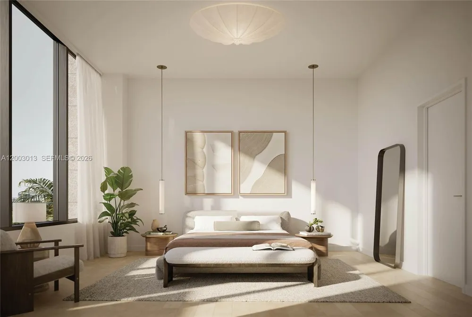
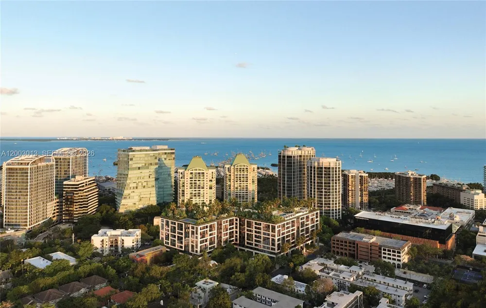
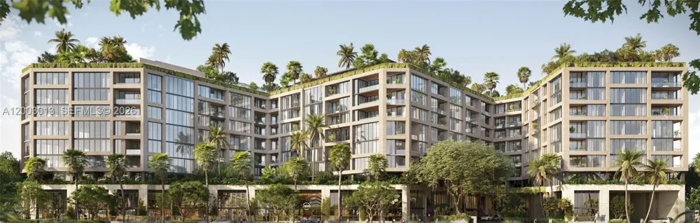
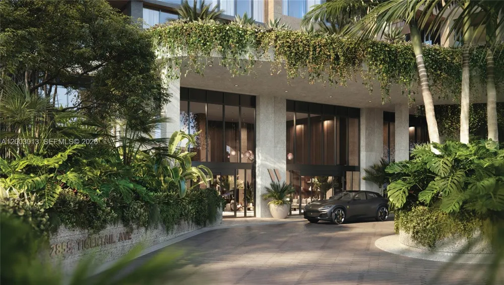
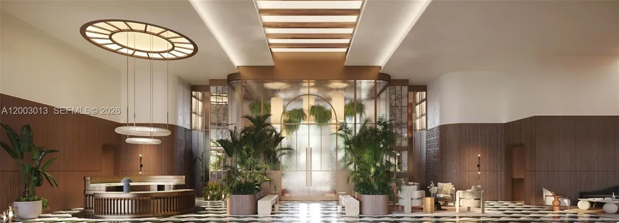
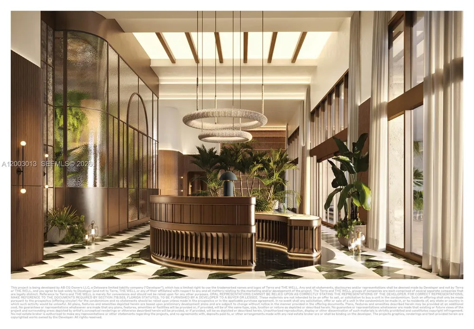
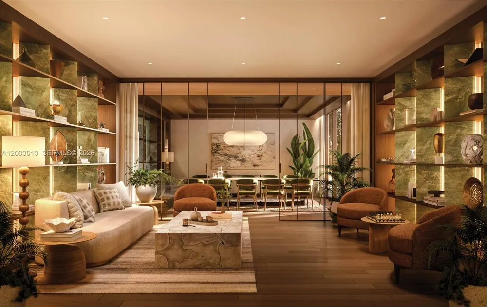
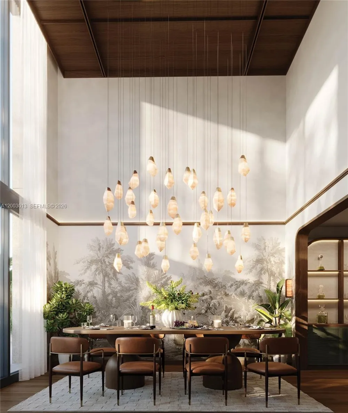
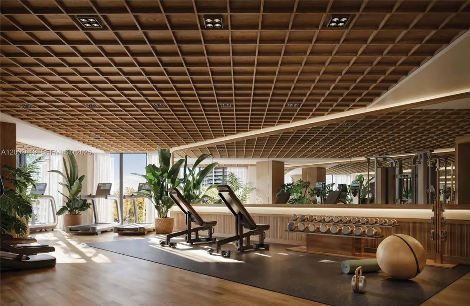
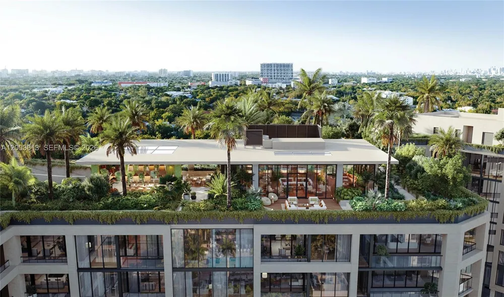
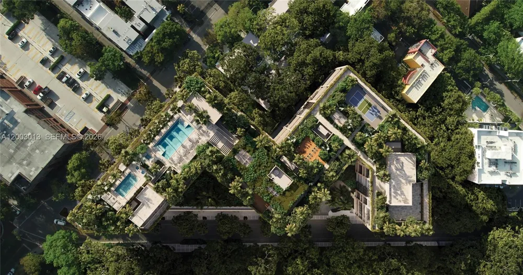
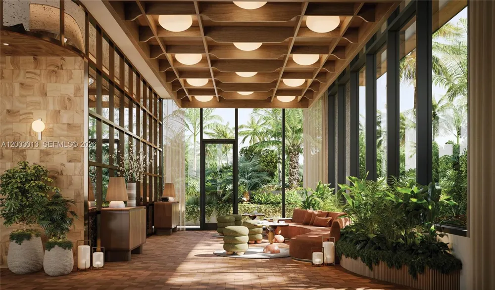
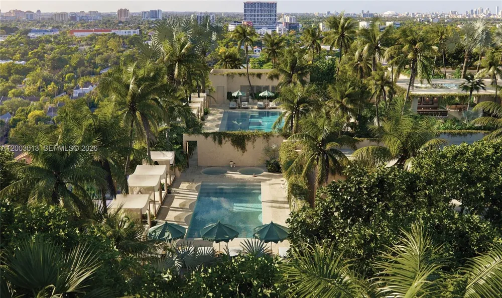
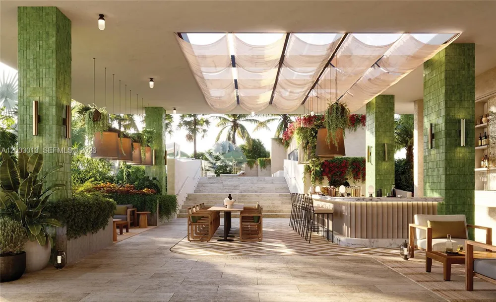
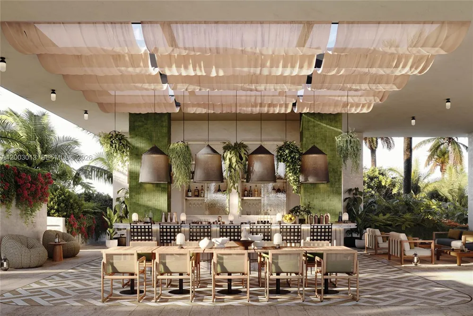
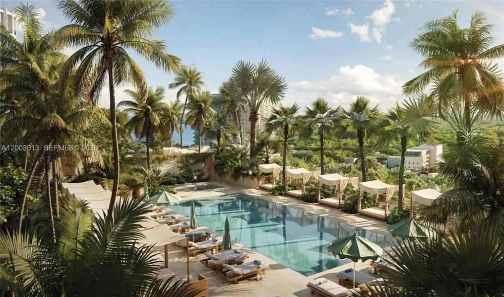
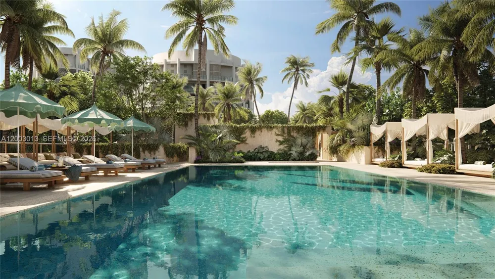
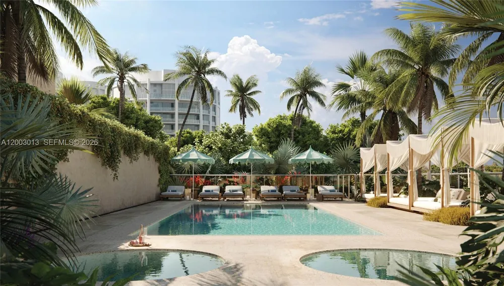
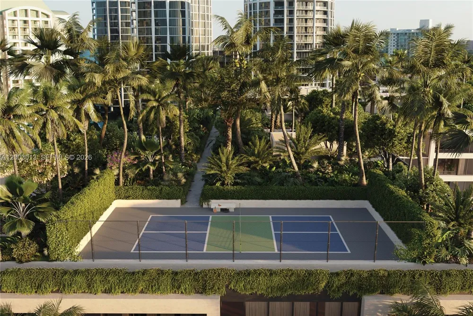
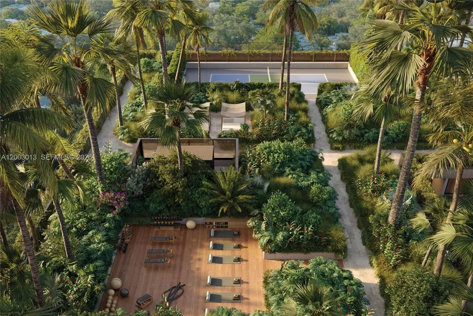
Experience elevated Coconut Grove living at The Well in Residence 04 South, a thoughtfully designed 2-bedroom + den, 2.5-bath pre-construction home blending wellness, luxury, & modern sophistication. Offering 1,539SF of refined interiors & a private 101 SF terrace, this residence features a split-bedroom layout for comfort and privacy. The primary suite includes a finished walk-in closet with integrated red light therapy & spa-inspired bath, while the secondary bedroom offers its own walk-in closet & en-suite bath with tub/shower combo. Designer kitchen with quartzite countertops & backsplash, custom Italkraft cabinetry, Sub-Zero, Wolf & ASKO appliances, built-in wine fridge, induction cooktop, Grohe faucet with filtered still & sparkling water, and advanced in-residence air filtration. Purchase includes two memberships to The Well Members Club, one assigned parking space, & one valet. On-site amenities include a fully attended rooftop amenity deck with pool, private cabanas, rooftop bar and restaurant, hot/cold plunges, outdoor gym, and pickleball court. Additional building amenities include THE WELL Club, a 13,000+ SF holistic wellness and fitness members club offering an extensive menu of treatments and experiences for the mind, body, and spirit. Additional on-site amenities include owners lounge, private dining room, additional gym, tea garden, children’s room, valet, and 24-hour security. Estimated delivery Q4 2028. Additional 1- to 4-bedroom residences available.

Property Details
Interior
Closet Cabinetry, Split Bedroom, Walk-In Closet(s), Den/Library/Office
Cooling
1
Heating
Electric
Cooling Features
Electric
Bedrooms
2
Bathrooms
2.5
Full Baths
2
Half Baths
1
View
Other View
Stories
8
Square Feet
1539
Parking Features
2 Or More Spaces, Assigned, Valet
Parking
1
Parking Spaces
1
Parking Type
Garage
Parking Garage Spaces
1
Property Type
Purchase
Style
High Rise
Year Built
2028
Appliances
Dishwasher, Dryer, Ice Maker, Microwave, Water Purifier, Electric Range, Refrigerator, Wall Oven, Washer
Subdivision
THE WELL Coconut Grove,The Well Coconut Gro
Elementary School
Coconut Grove
Middle School
Ponce De Leon
High School
Coral Gables
County
Miami-Dade County
Region
Coconut Grove
Original List Price
$2,995,000
Taxes Annual
$0
HOA
1
HOA Fees
3370
MLS #
A12003013
Location
Legal

MIAMI ASSOCIATION OF REALTORS® All information deemed reliable but not guaranteed. All properties are subject to prior sale, change or withdrawal. Neither listing broker(s) or information provider(s) shall be responsible for any typographical errors, misinformation, misprints and shall be held totally harmless. Listing(s) information is provided for consumer's personal, non-commercial use and may not be used for any purpose other than to identify prospective properties consumers may be interested in purchasing. The data relating to real estate for sale on this website comes in part from the Internet Data Exchange program of the Multiple Listing Service. Real estate listings held by brokerage firms other than Marjo Realty Co. may be marked with the Internet Data Exchange logo and detailed information about those properties will include the name of the listing broker(s) when required by the MLS.

Provided By
Listed by Charlotte Maietto (#3414416)
Listing Office: Douglas Elliman (#DEOM10)

Atlantic 360 Luxury Residences Aruba Have a question about this home?

Interested in Purchasing 2835 Tigertail Ave #404S?

Get an estimate on monthly payments on this property.

$
years
Down Payment
$
%
Interest Rate
%
Tax Rate
%
$
$annually
$monthly
Estimated Monthly Payment
$0.00
Loan Amount
$0.00