(786) 262-8024 7862628024 cb@carolinabustillos.com cb@carolinabustillos.com CAROLINA BUSTILLOS P.A
Traffic Dashboard
Home
  • Home
  • Active Listings
  • Atlantic 360 Español
  • Presenting Atlantic 360
    • About Atlantic 360 Aruba Condos
    • Amenities
    • Blog
    • Photo Gallery
  • Presenting L ‘Aquila
  • Atlantic 360 Floor Plans
  • Pricelist and Availablity
  • About Us
    • Meet Atlantic 360 Team
    • Testimonials
  • Contact Us
  • Call
Traffic Dashboard
Atlantic 360 Luxury Residences
(786) 262-8024 cb@carolinabustillos.com
  • Atlantic 360 Luxury Residences
    Eagle Paardenbaai, J.E. Irausquin Blvd Z/ N, Noord, Aruba
    Eagle Beach, Aruba
    + 7862628024
    cb@carolinabustillos.com
  • Atlantic 360 Miami Office / Miamik ZYR International Realty
    1108 Kane Concourse Suite 206
    Bay Harbor Islands, Florida 33154
    7862628024
    cb@carolinabustillos.com
Home
  • Home
  • Active Listings
  • Atlantic 360 Español
  • Presenting Atlantic 360
  • Presenting L ‘Aquila
  • Atlantic 360 Floor Plans
  • Pricelist and Availablity
  • About Us
  • Contact Us
  • Call
Legal
  • Privacy
  • Terms
  • DMCA
  • Accessibility
  • Fair Housing
Account
  • Dashboard
  • Logout
  • Login
Atlantic 360 Luxury Residences Aruba - Footer Logo
©2026 CAROLINA BUSTILLOS P.A. All rights reserved.
Website built by CloseHack.
  • Flyer Espanish small
  • Flyer English
Miami Association of REALTORS®

MIAMI ASSOCIATION OF REALTORS® All information deemed reliable but not guaranteed. All properties are subject to prior sale, change or withdrawal. Neither listing broker(s) or information provider(s) shall be responsible for any typographical errors, misinformation, misprints and shall be held totally harmless. Listing(s) information is provided for consumer's personal, non-commercial use and may not be used for any purpose other than to identify prospective properties consumers may be interested in purchasing. The data relating to real estate for sale on this website comes in part from the Internet Data Exchange program of the Multiple Listing Service. Real estate listings held by brokerage firms other than Marjo Realty Co. may be marked with the Internet Data Exchange logo and detailed information about those properties will include the name of the listing broker(s) when required by the MLS.

Return
  • All Types
  • House+2 more
  • Price
  • Bed/Bath
  • Size
  • Dates
  • Filters
  • Amenities
  • Save
  • Share
Listings
No results
Sort
Home / Westlake / 15664 Merritt Drive
15664 Merritt Drive Westlake, FL 33470 15664 Merritt Drive Westlake, FL 33470 15664 Merritt Drive Westlake, FL 33470 15664 Merritt Drive Westlake, FL 33470 15664 Merritt Drive Westlake, FL 33470 15664 Merritt Drive Westlake, FL 33470 15664 Merritt Drive Westlake, FL 33470 15664 Merritt Drive Westlake, FL 33470 15664 Merritt Drive Westlake, FL 33470 15664 Merritt Drive Westlake, FL 33470 15664 Merritt Drive Westlake, FL 33470 15664 Merritt Drive Westlake, FL 33470 15664 Merritt Drive Westlake, FL 33470 15664 Merritt Drive Westlake, FL 33470 15664 Merritt Drive Westlake, FL 33470 15664 Merritt Drive Westlake, FL 33470 15664 Merritt Drive Westlake, FL 33470 15664 Merritt Drive Westlake, FL 33470 15664 Merritt Drive Westlake, FL 33470 15664 Merritt Drive Westlake, FL 33470 15664 Merritt Drive Westlake, FL 33470 15664 Merritt Drive Westlake, FL 33470 15664 Merritt Drive Westlake, FL 33470 15664 Merritt Drive Westlake, FL 33470 15664 Merritt Drive Westlake, FL 33470 15664 Merritt Drive Westlake, FL 33470 15664 Merritt Drive Westlake, FL 33470 15664 Merritt Drive Westlake, FL 33470 15664 Merritt Drive Westlake, FL 33470 15664 Merritt Drive Westlake, FL 33470 15664 Merritt Drive Westlake, FL 33470 15664 Merritt Drive Westlake, FL 33470 15664 Merritt Drive Westlake, FL 33470 15664 Merritt Drive Westlake, FL 33470 15664 Merritt Drive Westlake, FL 33470 15664 Merritt Drive Westlake, FL 33470 15664 Merritt Drive Westlake, FL 33470 15664 Merritt Drive Westlake, FL 33470 15664 Merritt Drive Westlake, FL 33470 15664 Merritt Drive Westlake, FL 33470 15664 Merritt Drive Westlake, FL 33470 15664 Merritt Drive Westlake, FL 33470 15664 Merritt Drive Westlake, FL 33470 15664 Merritt Drive Westlake, FL 33470 15664 Merritt Drive Westlake, FL 33470 15664 Merritt Drive Westlake, FL 33470 15664 Merritt Drive Westlake, FL 33470 15664 Merritt Drive Westlake, FL 33470 15664 Merritt Drive Westlake, FL 33470 15664 Merritt Drive Westlake, FL 33470 15664 Merritt Drive Westlake, FL 33470 15664 Merritt Drive Westlake, FL 33470 15664 Merritt Drive Westlake, FL 33470 15664 Merritt Drive Westlake, FL 33470 15664 Merritt Drive Westlake, FL 33470 15664 Merritt Drive Westlake, FL 33470 15664 Merritt Drive Westlake, FL 33470 15664 Merritt Drive Westlake, FL 33470 15664 Merritt Drive Westlake, FL 33470 15664 Merritt Drive Westlake, FL 33470 15664 Merritt Drive Westlake, FL 33470 15664 Merritt Drive Westlake, FL 33470 15664 Merritt Drive Westlake, FL 33470 15664 Merritt Drive Westlake, FL 33470 15664 Merritt Drive Westlake, FL 33470 15664 Merritt Drive Westlake, FL 33470 15664 Merritt Drive Westlake, FL 33470 15664 Merritt Drive Westlake, FL 33470 15664 Merritt Drive Westlake, FL 33470 15664 Merritt Drive Westlake, FL 33470 15664 Merritt Drive Westlake, FL 33470 15664 Merritt Drive Westlake, FL 33470 15664 Merritt Drive Westlake, FL 33470 15664 Merritt Drive Westlake, FL 33470 15664 Merritt Drive Westlake, FL 33470 15664 Merritt Drive Westlake, FL 33470 15664 Merritt Drive Westlake, FL 33470 15664 Merritt Drive Westlake, FL 33470 15664 Merritt Drive Westlake, FL 33470 15664 Merritt Drive Westlake, FL 33470 15664 Merritt Drive Westlake, FL 33470 15664 Merritt Drive Westlake, FL 33470 15664 Merritt Drive Westlake, FL 33470 View All Photos

$5,500

| Active With Contract

15664 Merritt Drive

Westlake, FL 33470

2,642
Square Feet
3
Beds
3
Baths
0.15
Acres
21
Days on Market
B26058190
MLS#
Rental
Type
House
Structure
Residential
Zone
Contact

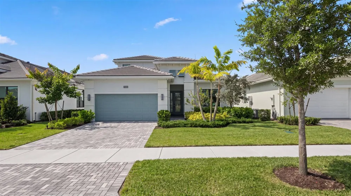
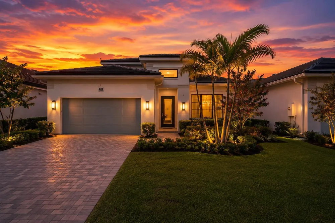
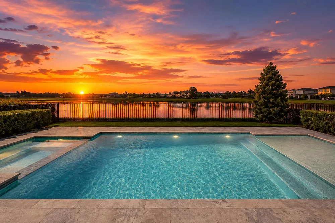
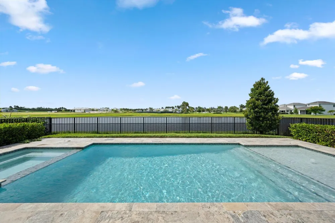
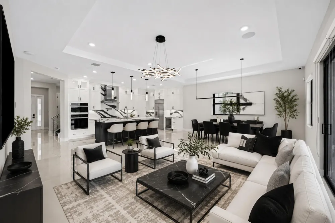
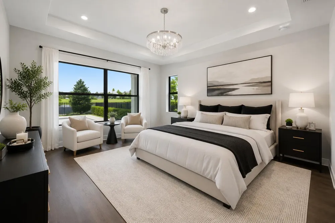
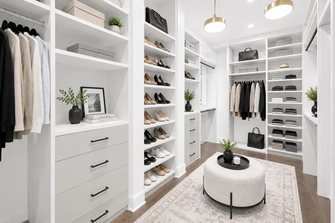
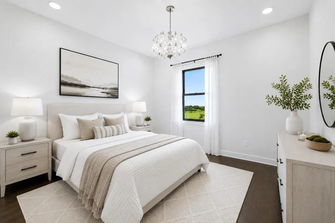
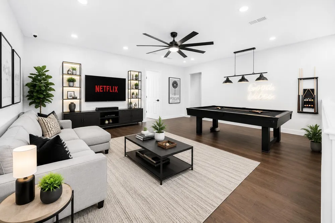
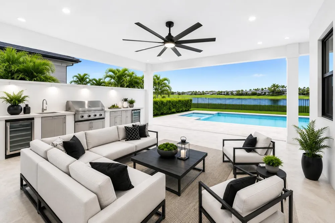
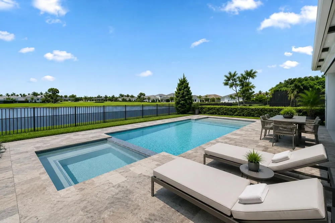
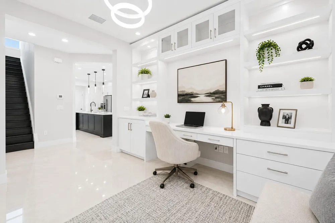
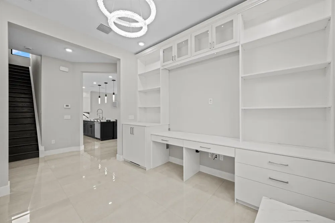
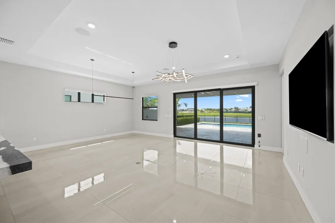
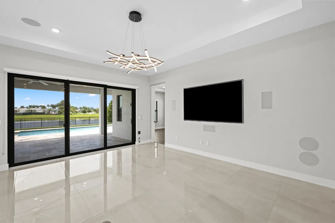
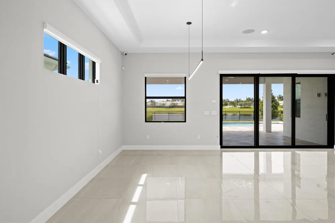
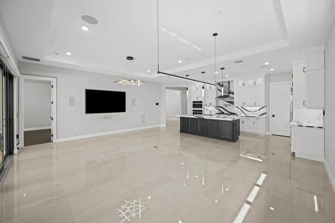
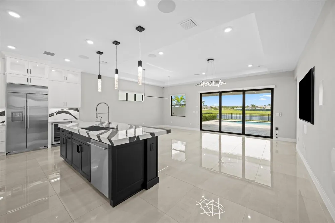
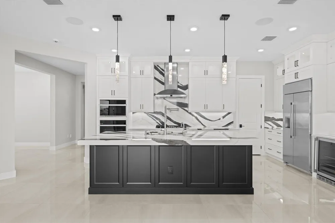
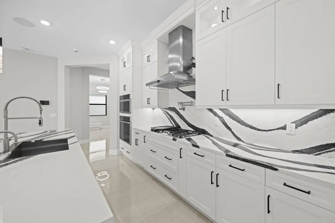
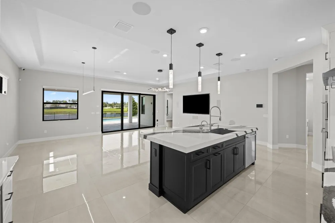
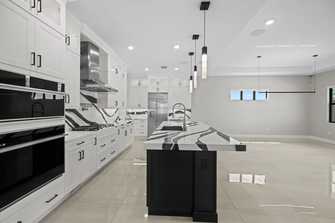
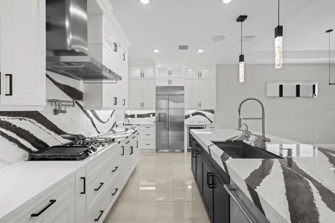
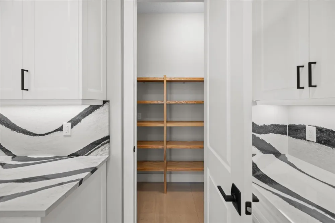
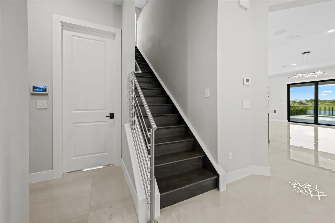
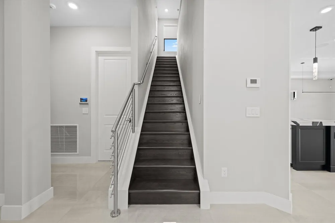
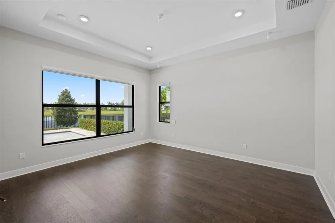
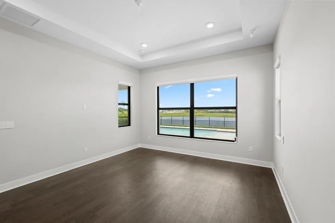
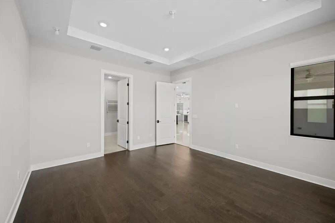
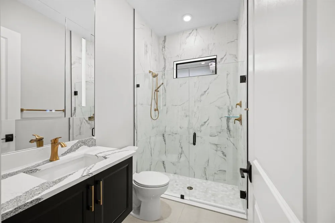
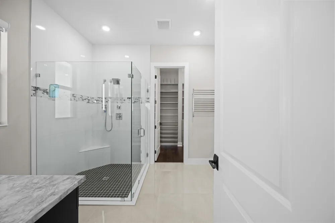
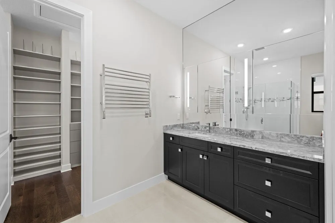
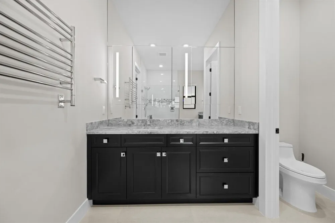
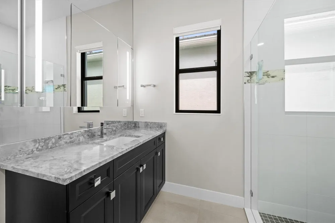
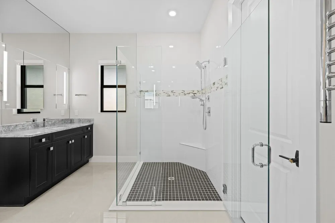
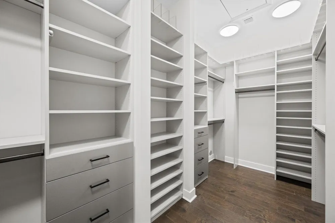
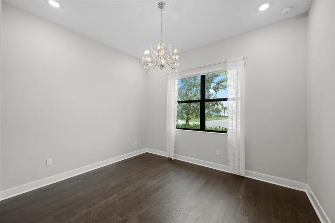
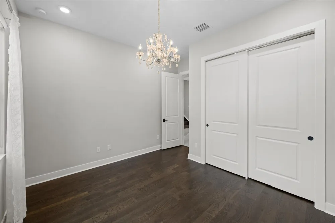
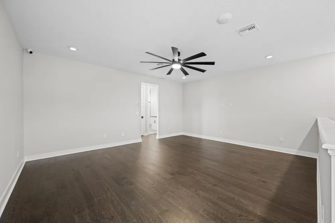
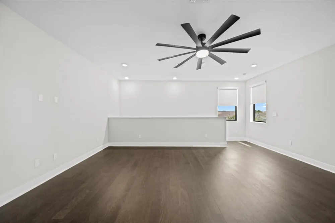
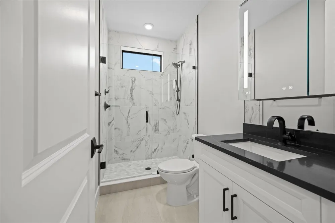
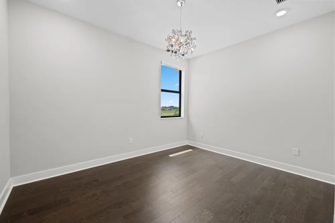
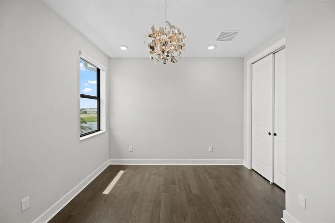
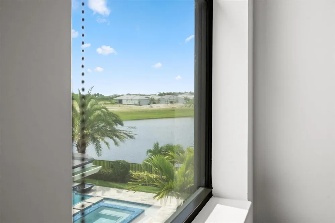
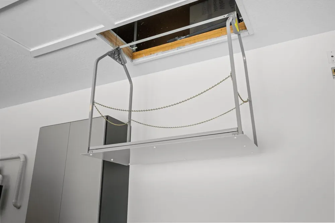
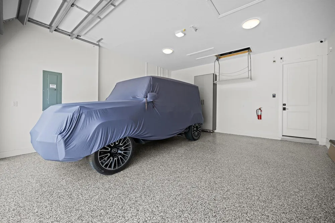
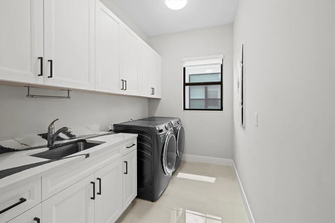
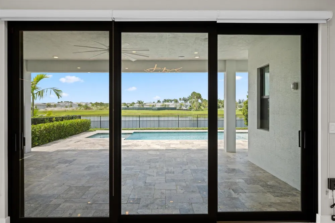
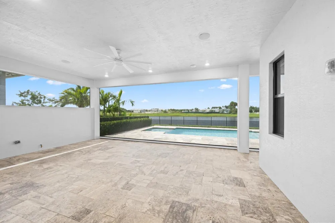
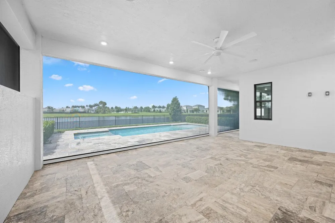
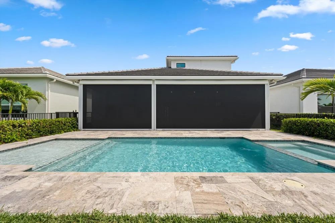
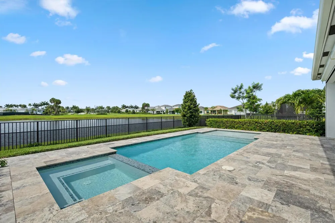
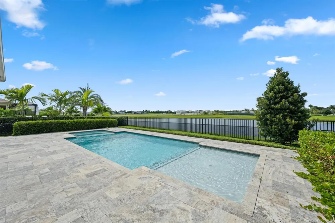
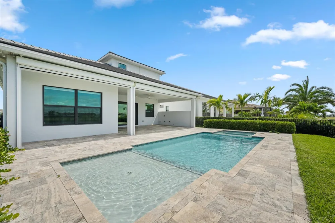
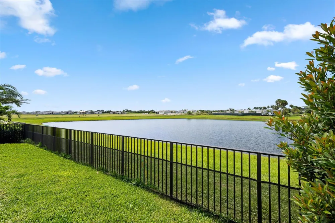
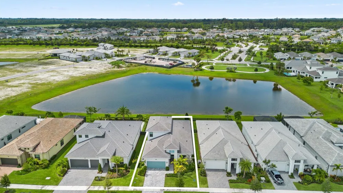
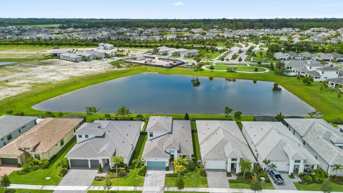
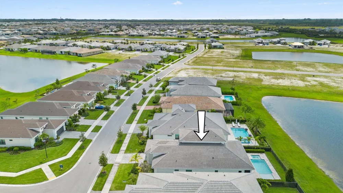
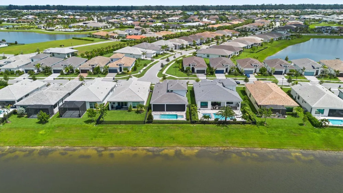
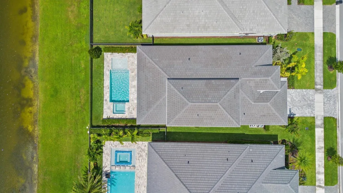
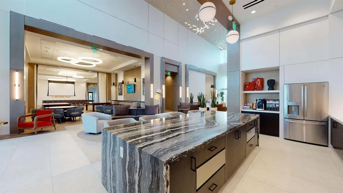
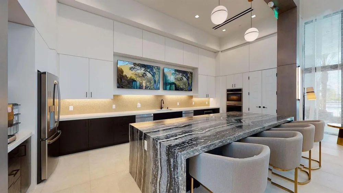
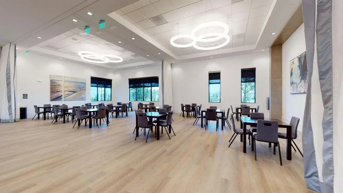
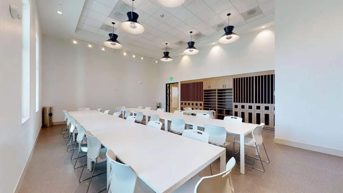
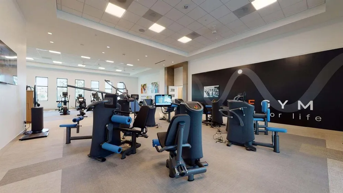
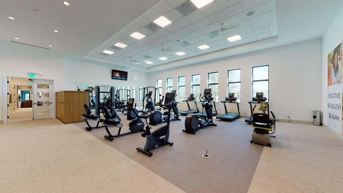
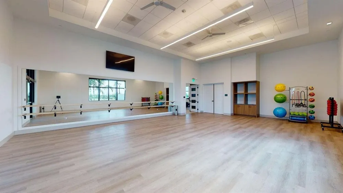
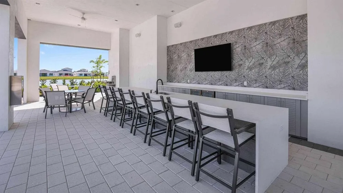
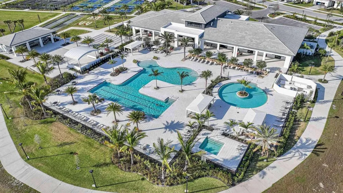
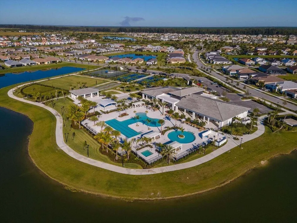
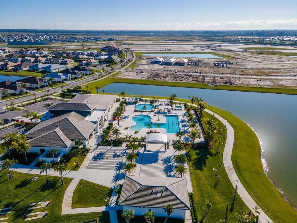
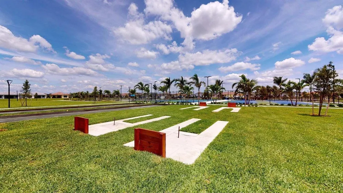
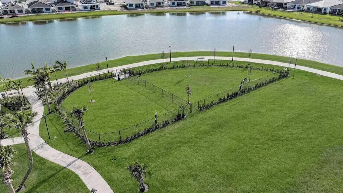
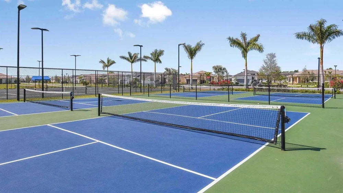
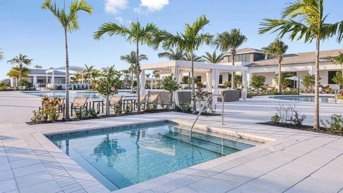
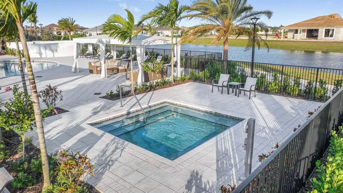
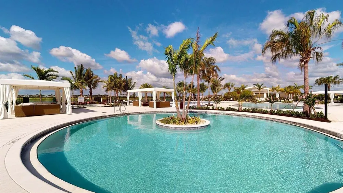
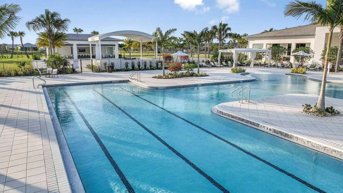
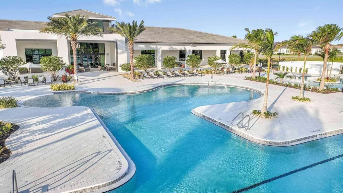
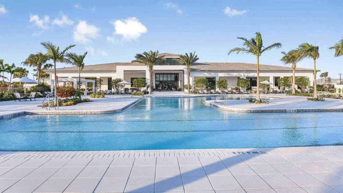
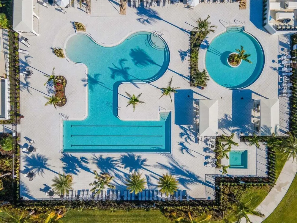
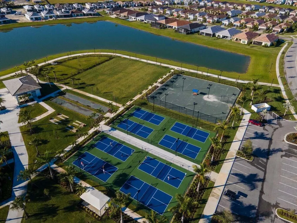
Rarely does a rental home of this caliber become available. With over $550,000 in upgrades, this exceptional residence offers luxury, comfort, and thoughtful design well beyond the builder's original vision. Inside, you'll find soaring ceilings, wide-plank wood flooring, oversized tile, flat-stock molding, designer lighting, custom window treatments, an expanded living room with a recessed TV wall, built-in surround sound, and Control4 smart home automation. The gourmet kitchen is a chef's dream, featuring Monogram appliances, a 36-inch cooktop, statement hood, pot filler, wine cooler, custom cabinetry with drawer organizers, under- and upper-cabinet lighting, a wraparound island, and a spacious walk-in pantry with upgraded wood shelving. The luxurious primary suite offers custom closet systems and a spa-inspired bath with floating vanities, smart mirrors, upgraded fixtures, floor-to-ceiling tile, and a linen closet. Upstairs, the versatile loft provides additional living space, while the private guest suite includes its own bedroom and full bath. Step outside to your own backyard retreat, complete with a $150,000 custom smart pool, screened lanai with Cat 5 hurricane screens, landscape lighting, and pet-safe fencing. The upgraded garage features an insulated door, side-mounted opener, custom storage, attic access with a dumbwaiter lift, and exceptional organization. Located within Cresswind Palm Beach, residents enjoy a premier 55+ lifestyle with a resort-style clubhouse, fitness center, pickleball and tennis courts, walking trails, and an active social calendar. Offering an extraordinary level of customization and craftsmanship, this is a rare opportunity to lease one of the community's most exceptional homes.

Property Details
Interior
Built-in Features, Closet Cabinetry, Cooking Island, Custom Mirrors, Fire Sprinklers, Entrance Foyer, French Doors, Laundry Tub,
Cooling
1
Heating
Central, Radiant
Cooling Features
Ceiling Fan(s), Central Air
Bedrooms
3
Bathrooms
3.0
Full Baths
3
View
Lake,Pool,Water,Lake View
Lot Features
Less Than 1/4 Acre Lot, Less Than 1 Acre, Fenced
Stories
2
Lot Description
Less Than 1/4 Acre Lot, Less Than 1 Acre, Fenced
Pool
1
Pool Description
Community, Heated, Hot Tub, Private, Pool/Spa Combo
Pool Features
Community, Heated, Hot Tub, Private, Pool/Spa Combo
Exterior Features
Exterior Lights, Other
Exterior Materials
Exterior Lights, Other
Pool Shared
1
Acres
0.149
Square Feet
2642
Lot Size (sqft)
6499.0
Parking Features
2 Or More Spaces, Driveway, Parking Garage
Parking
1
Parking Spaces
6
Parking Type
Driveway
Parking Garage Spaces
2
Property Type
Rental
Style
One Story, Two Story
Year Built
2024
Roof
Tile, Wood Truss/Rafter, Concrete, Tile Roof
Sewer Information
Public Sewer, Public Sanitation, Sewer
Utility Features
Electricity Available, Natural Gas Available, Sewer Available, Water Available
Appliances
Electric Water Heater, Dishwasher, Disposal, Dryer, Ice Maker, Microwave, Water Purifier, Refrigerator, Self Cleaning Oven, Wall
Subdivision
CRESSWIND PALM BEACH PHASE
Senior Community
1
Community Features
Clubhouse, Exercise Room, Game Room, Management On Site, Pool, Sidewalks, Spa/Hot Tub, Street Lights, Whirlpool
Elementary School
Golden Grove
Middle School
Osceola Creek
High School
Seminole Ridge Community
County
Palm Beach County
Region
Westlake
Date Available
July 30, 2026
Original List Price
$5,500
HOA
1
Pets
1
MLS #
B26058190
Location
Legal

MIAMI ASSOCIATION OF REALTORS® All information deemed reliable but not guaranteed. All properties are subject to prior sale, change or withdrawal. Neither listing broker(s) or information provider(s) shall be responsible for any typographical errors, misinformation, misprints and shall be held totally harmless. Listing(s) information is provided for consumer's personal, non-commercial use and may not be used for any purpose other than to identify prospective properties consumers may be interested in purchasing. The data relating to real estate for sale on this website comes in part from the Internet Data Exchange program of the Multiple Listing Service. Real estate listings held by brokerage firms other than Marjo Realty Co. may be marked with the Internet Data Exchange logo and detailed information about those properties will include the name of the listing broker(s) when required by the MLS.

Last Updated: Sep 17, 2026 8:41 PM. Source: MAOR

Provided By
Listed by Sallianne Serra (#FLL63058646), Email: sserra@elitehometeamfl.com
Listing Office: Exit Realty Premier Elite (#FLL276536727)

Atlantic 360 Luxury Residences Aruba Have a question about this home?

Interested in Purchasing 15664 Merritt Drive?

Get an estimate on monthly payments on this property.

$
years
Down Payment
$
%
Interest Rate
%
Tax Rate
%
$
$annually
$monthly
Estimated Monthly Payment
$0.00
Loan Amount
$0.00